Floor Plans

Thoughtful Layouts, Designed for Modern Living

Munro’s floor plans are shaped by thoughtful design—light-filled layouts, refined finishes, and smart in-suite features that elevate the experience of home.
available
Waitlist
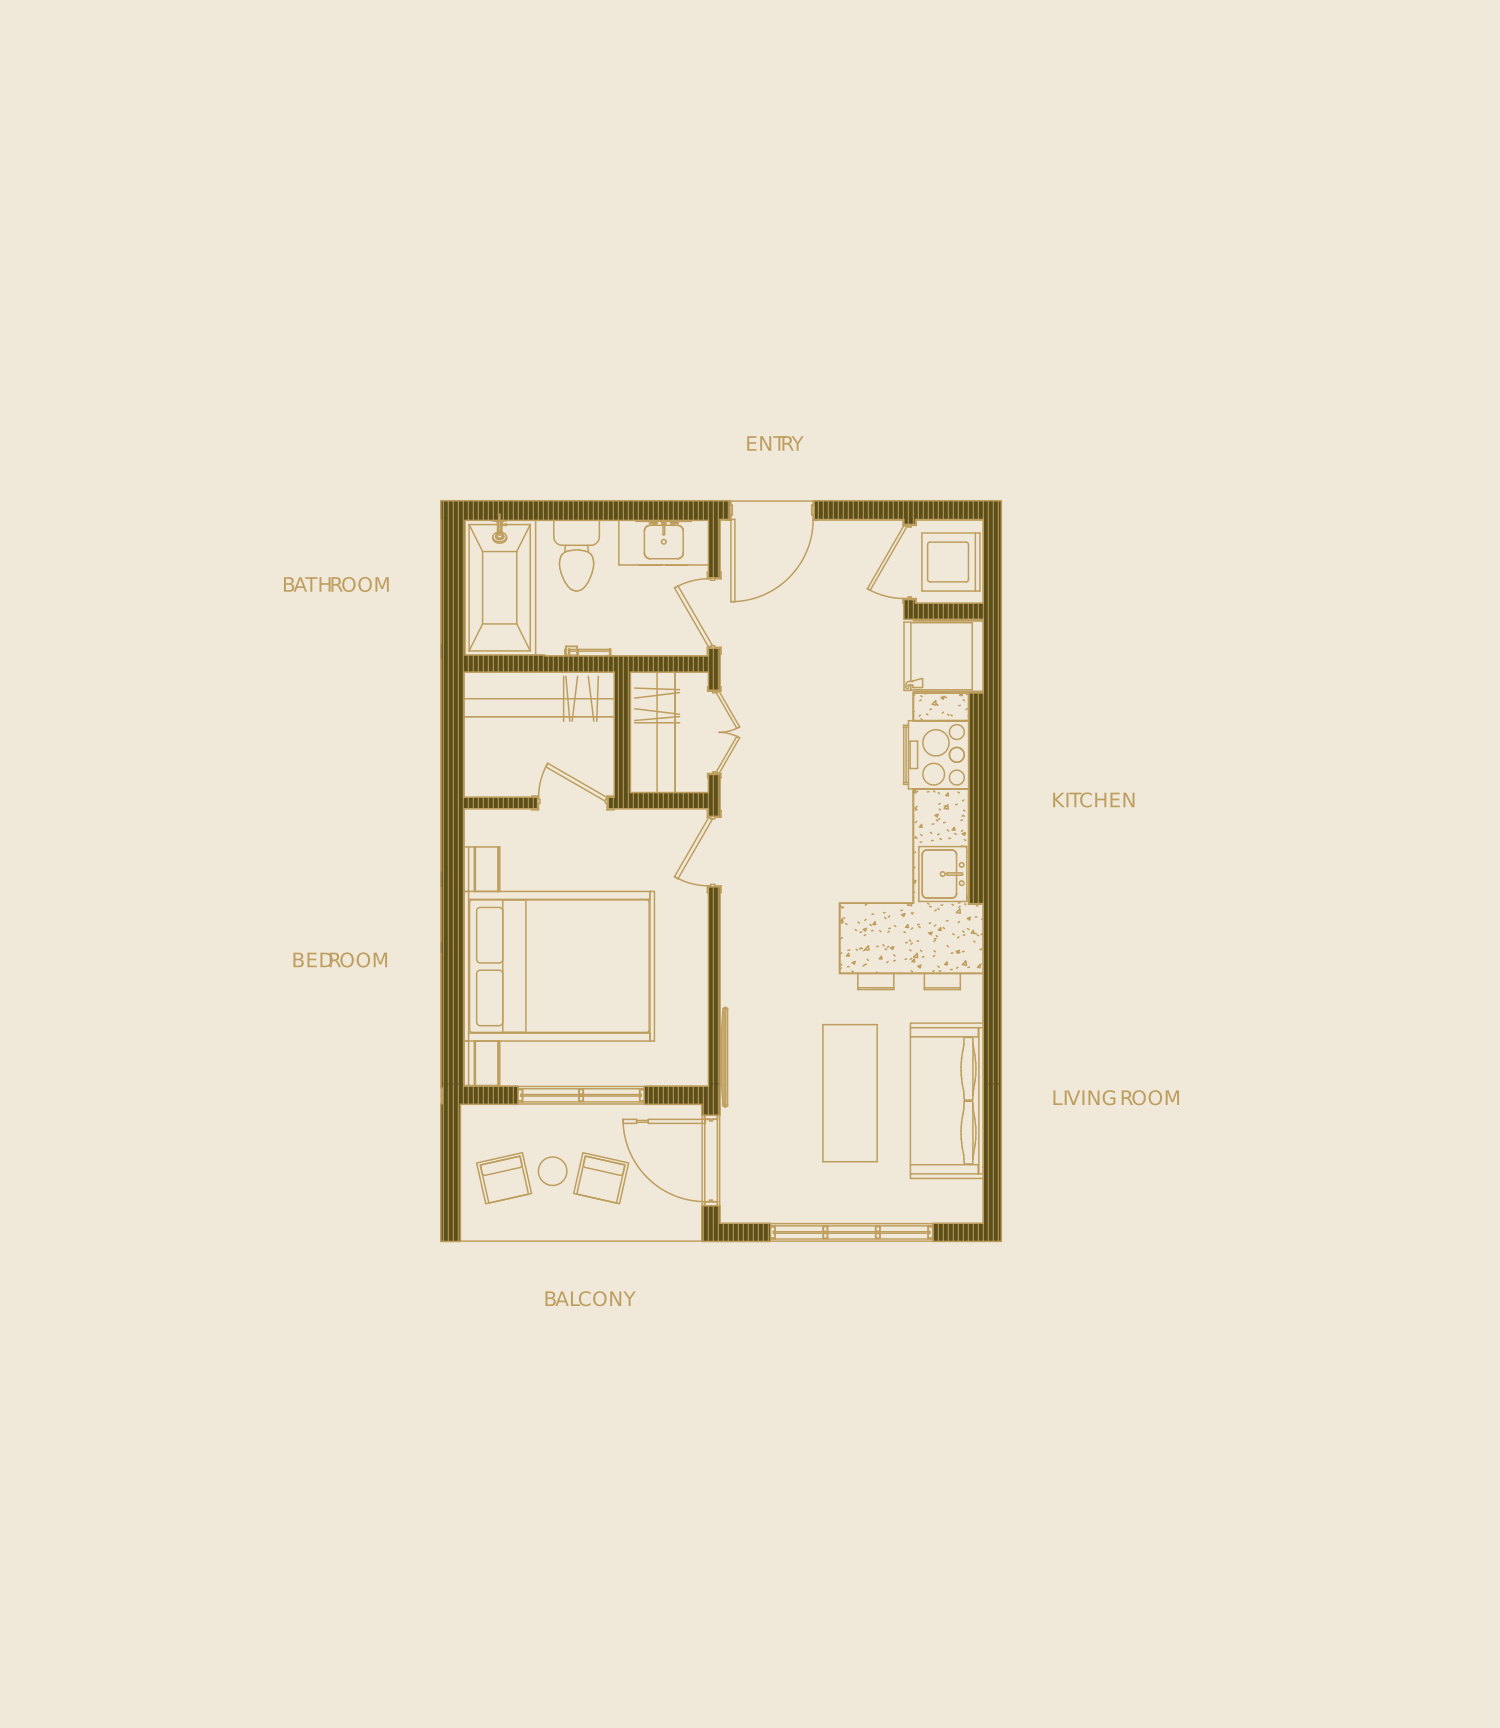
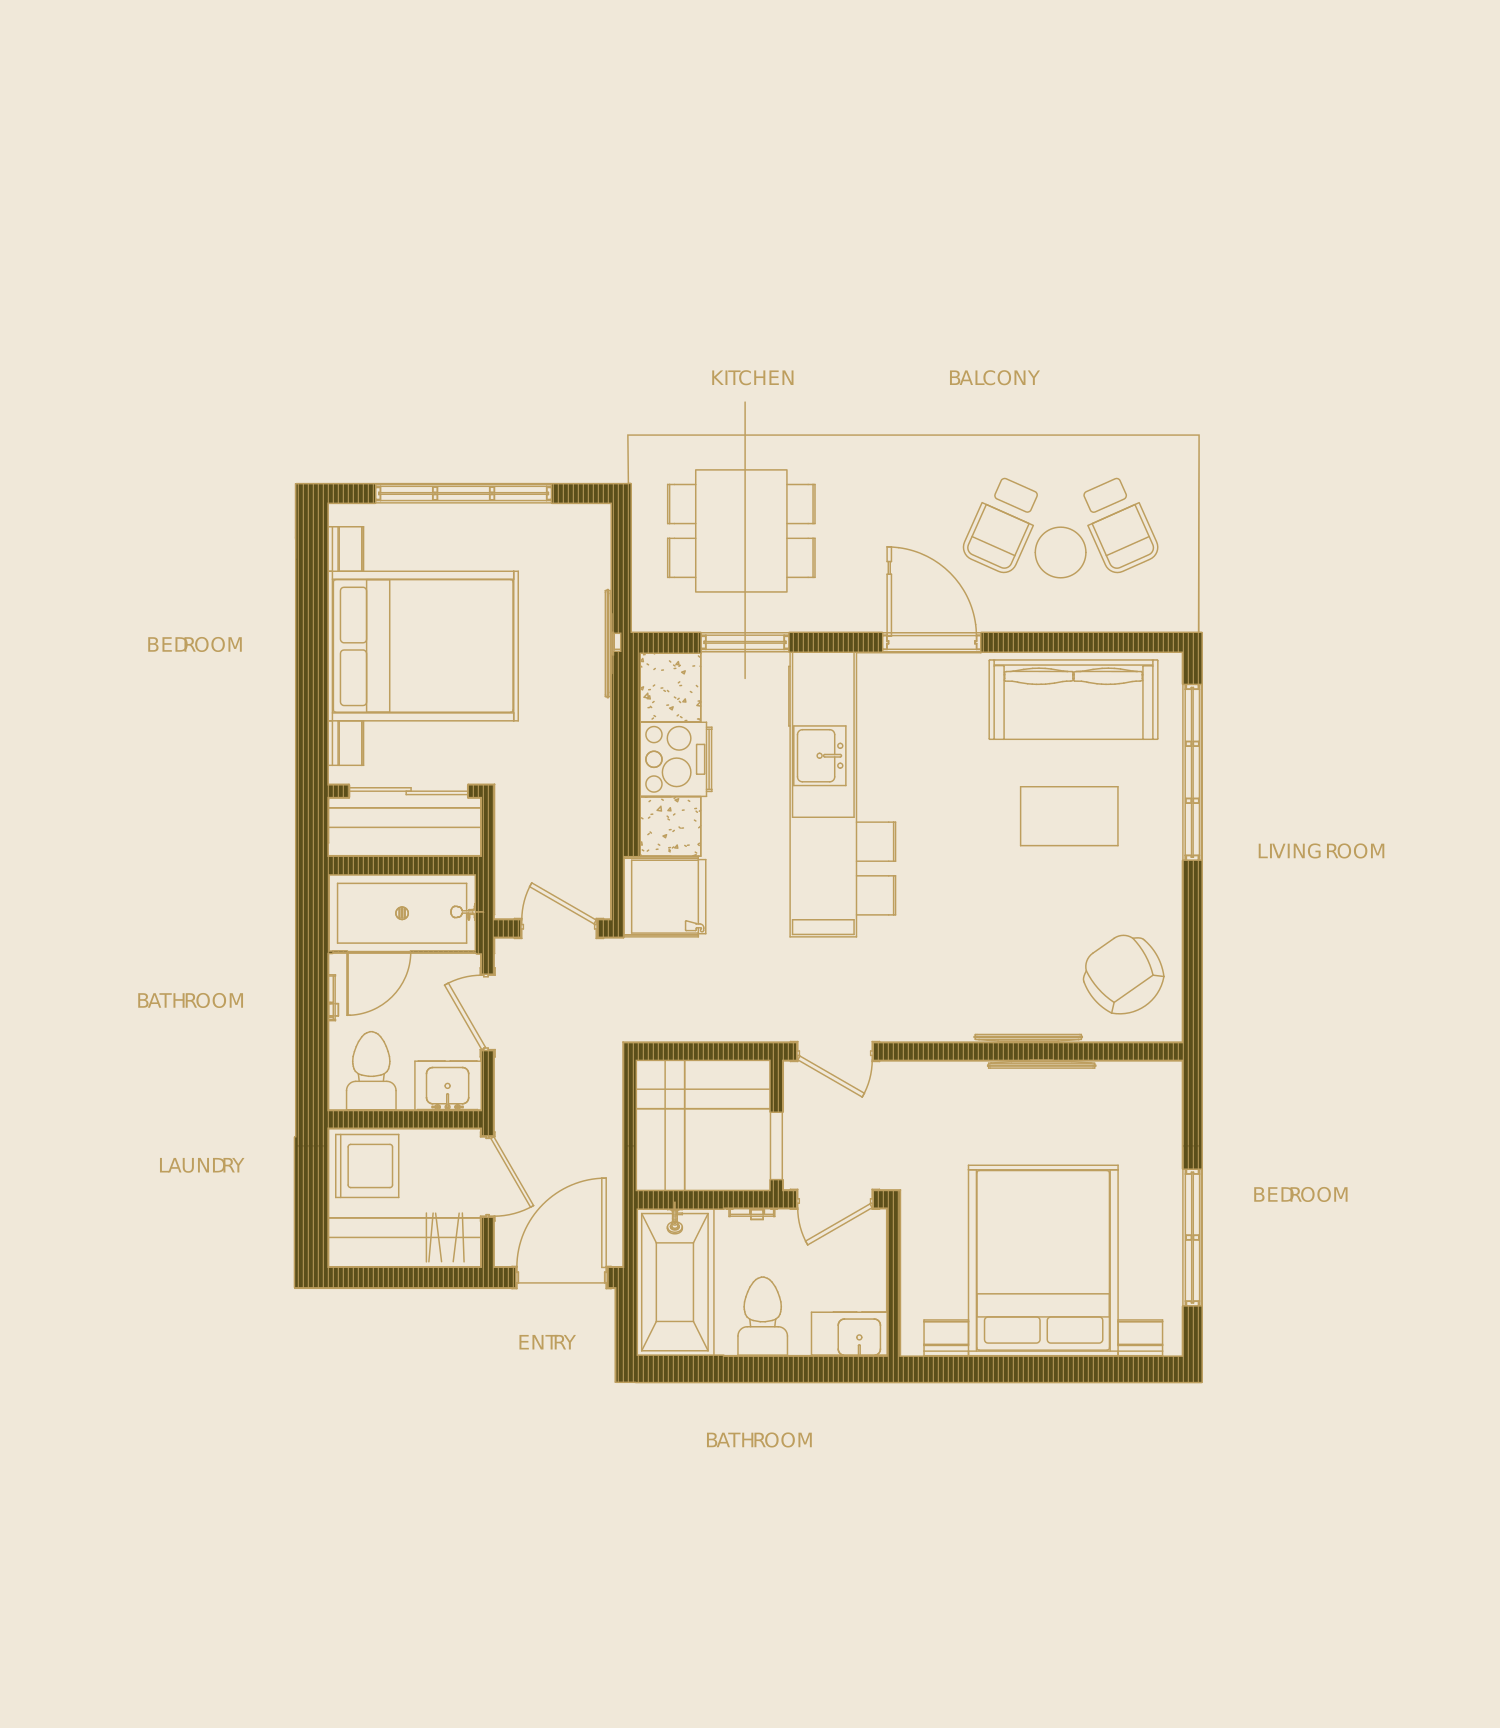
Suite A-1
From
$1,680
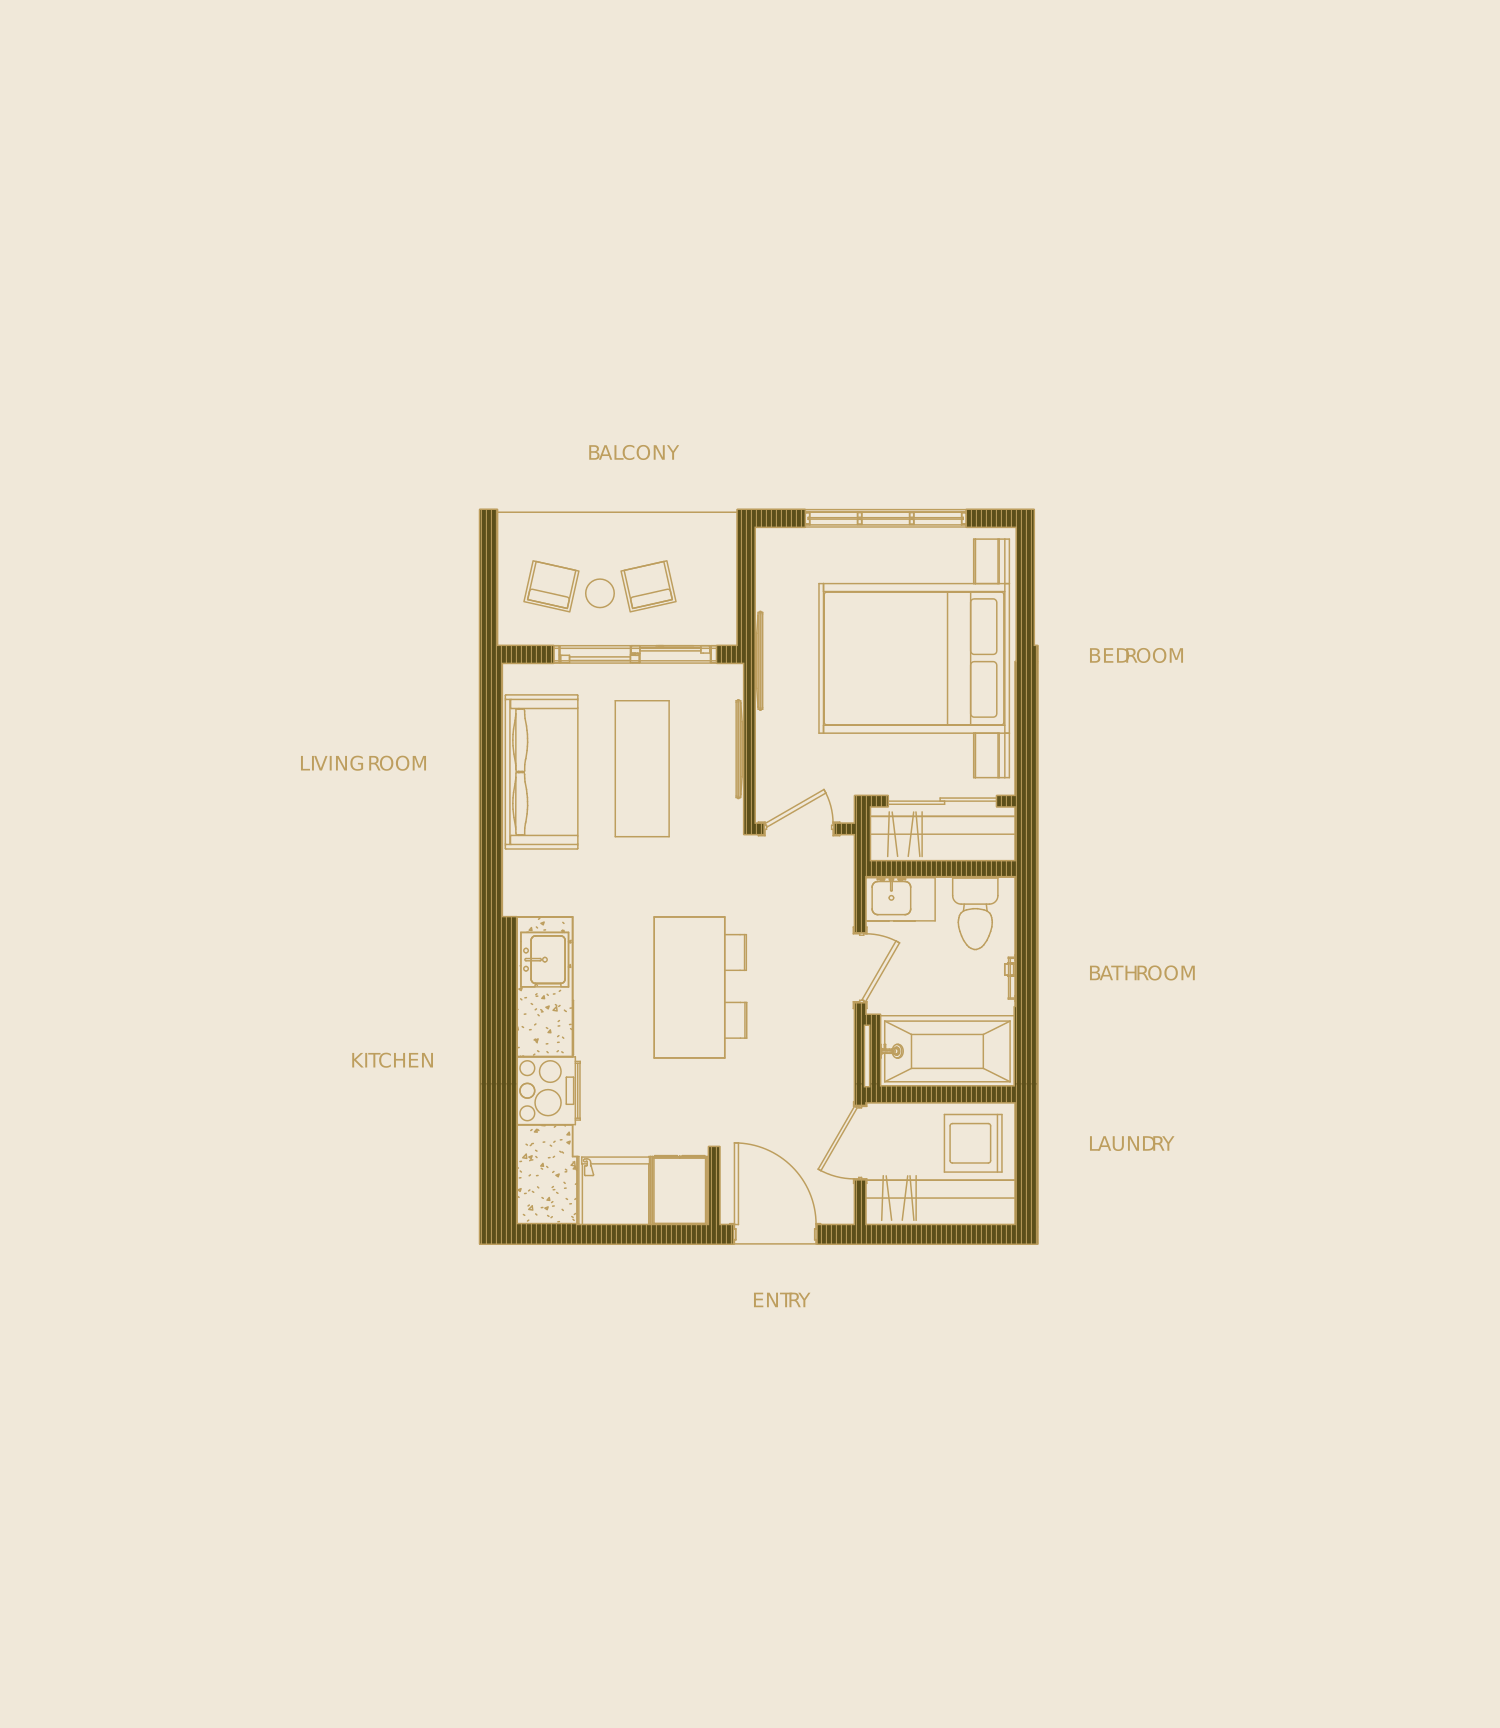
A well-balanced one-bedroom layout with a kitchen island, private balcony, and in-suite laundry for everyday convenience.
available
Waitlist
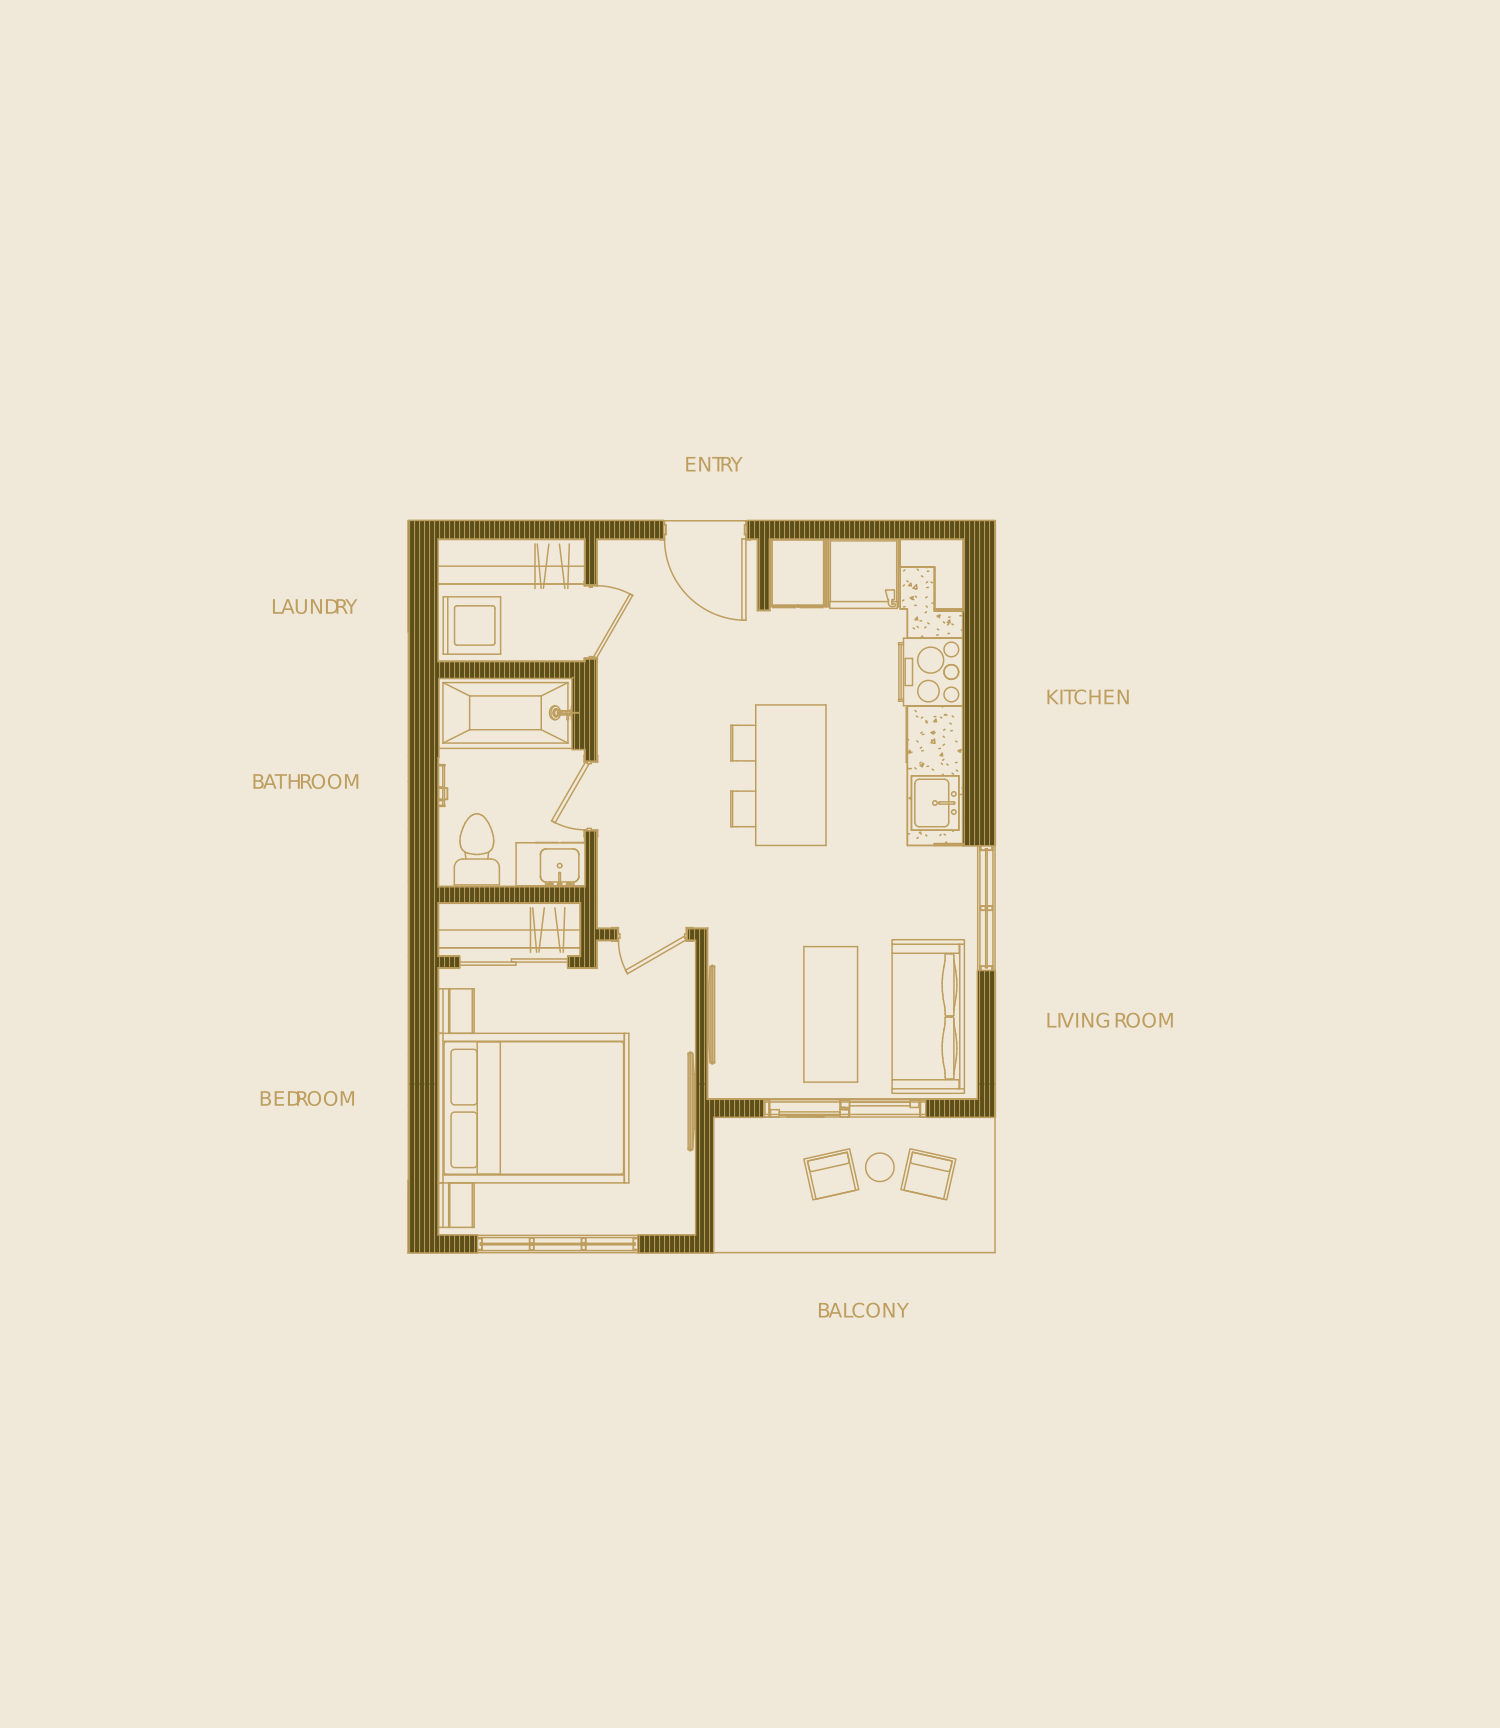
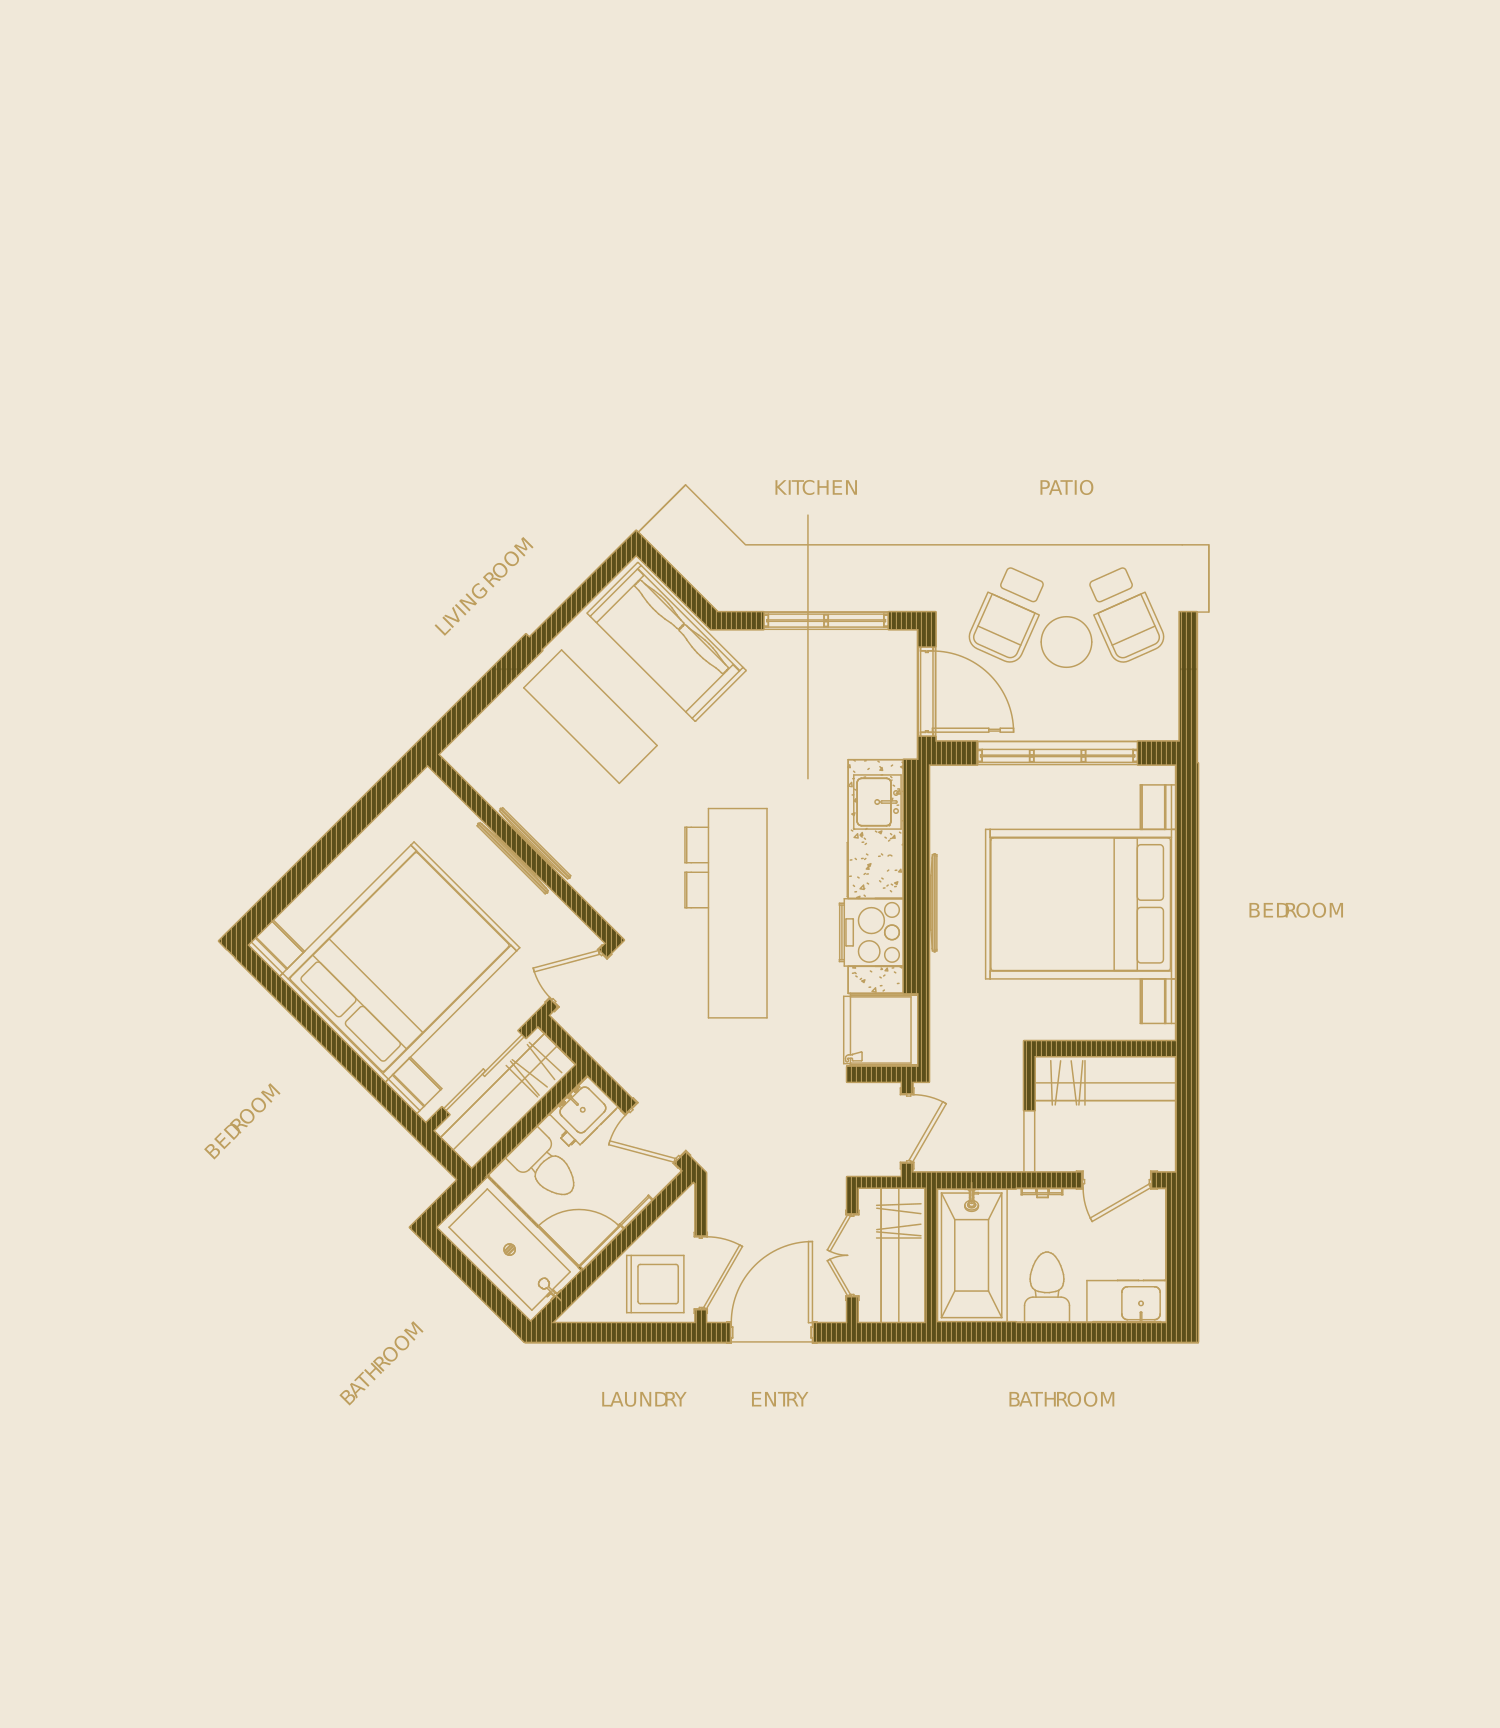
Suite A-2
From
$1,720
A well-designed one-bedroom layout with a linear kitchen, private balcony, and thoughtfully positioned bedroom for added privacy.
available
Waitlist
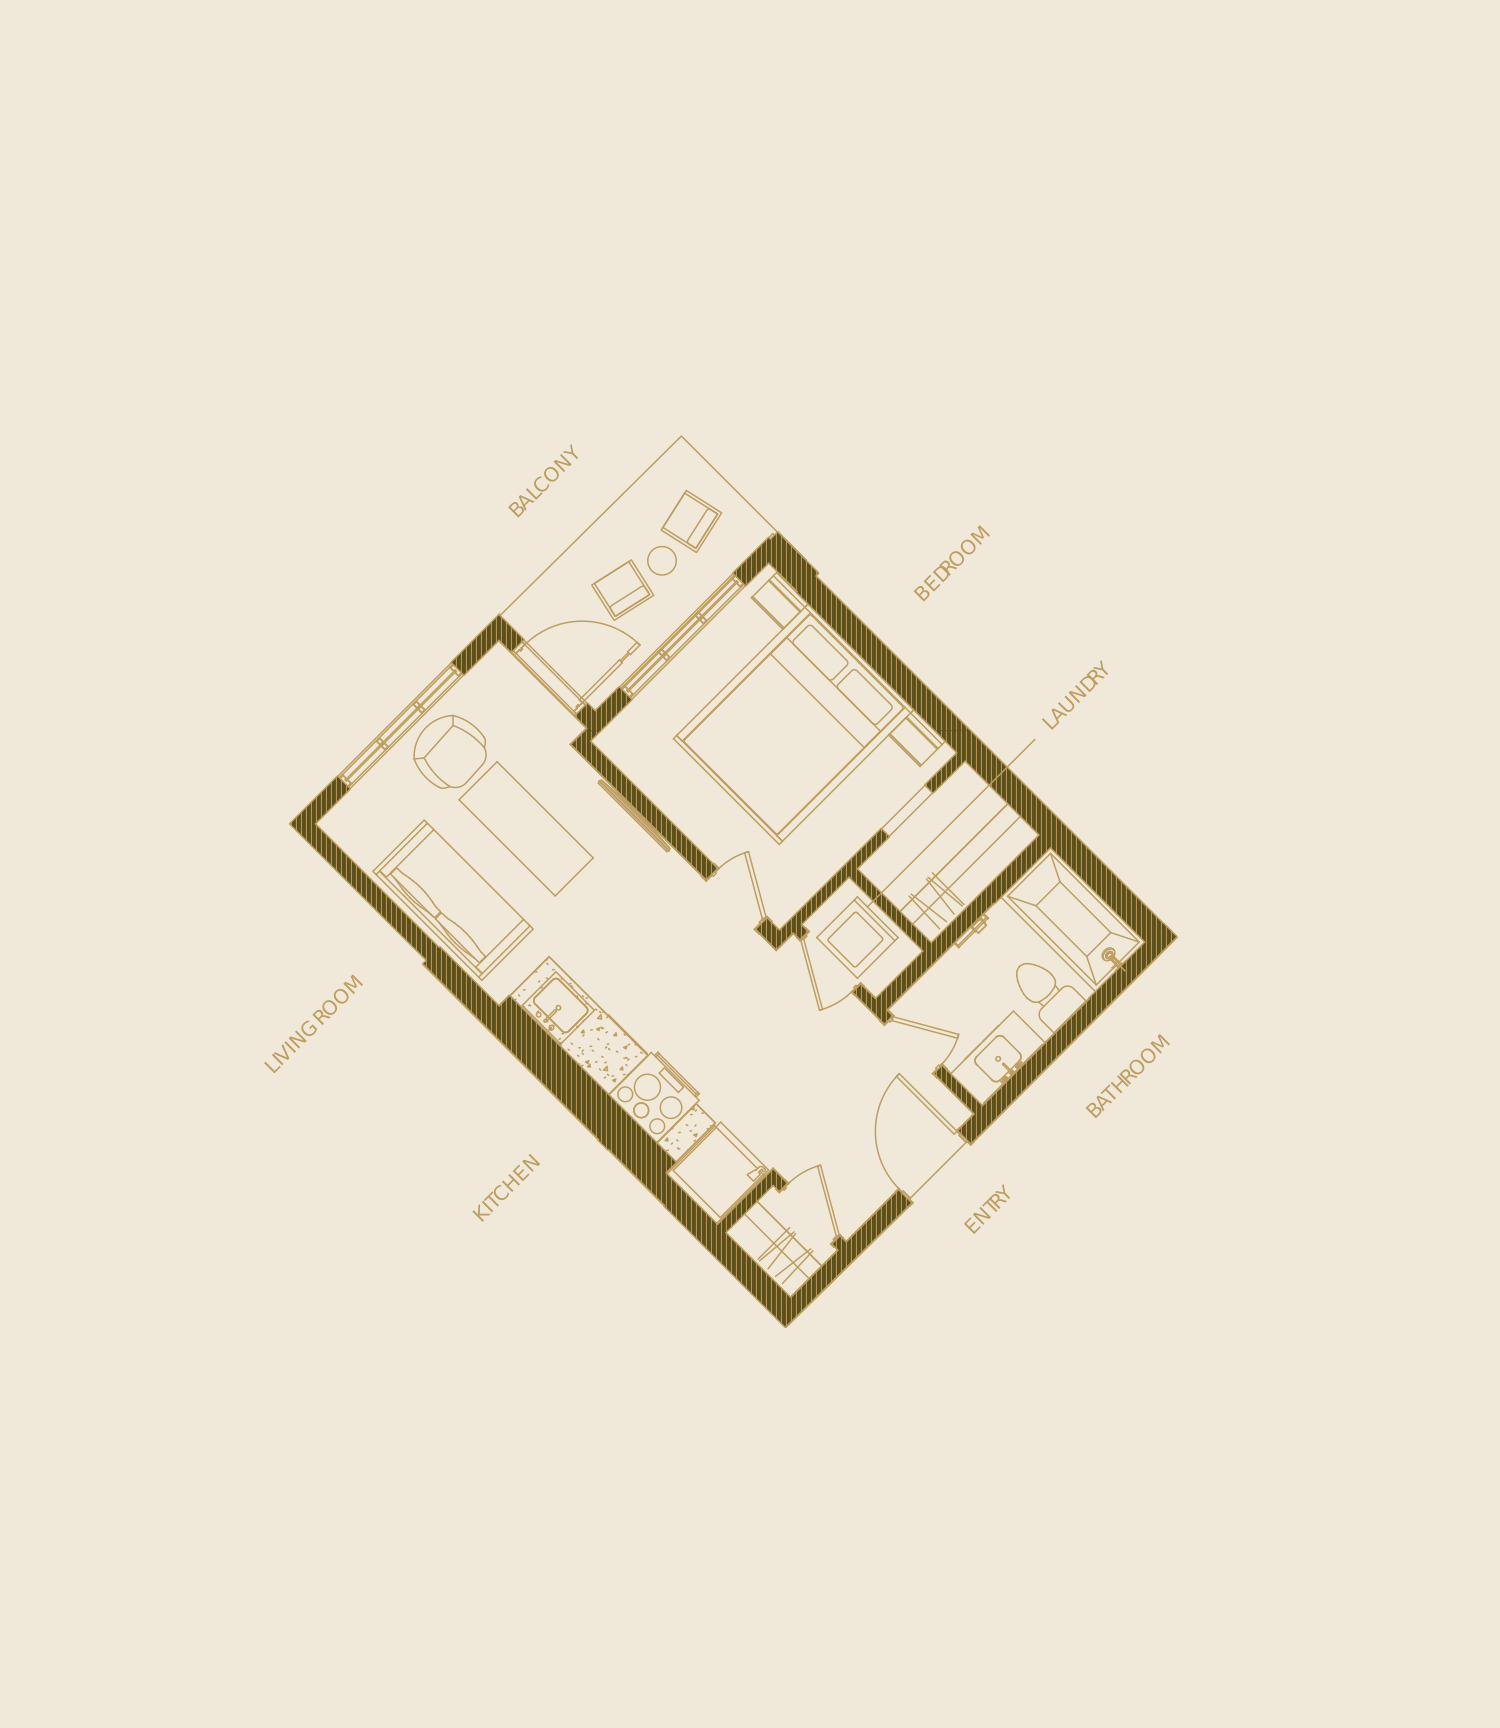
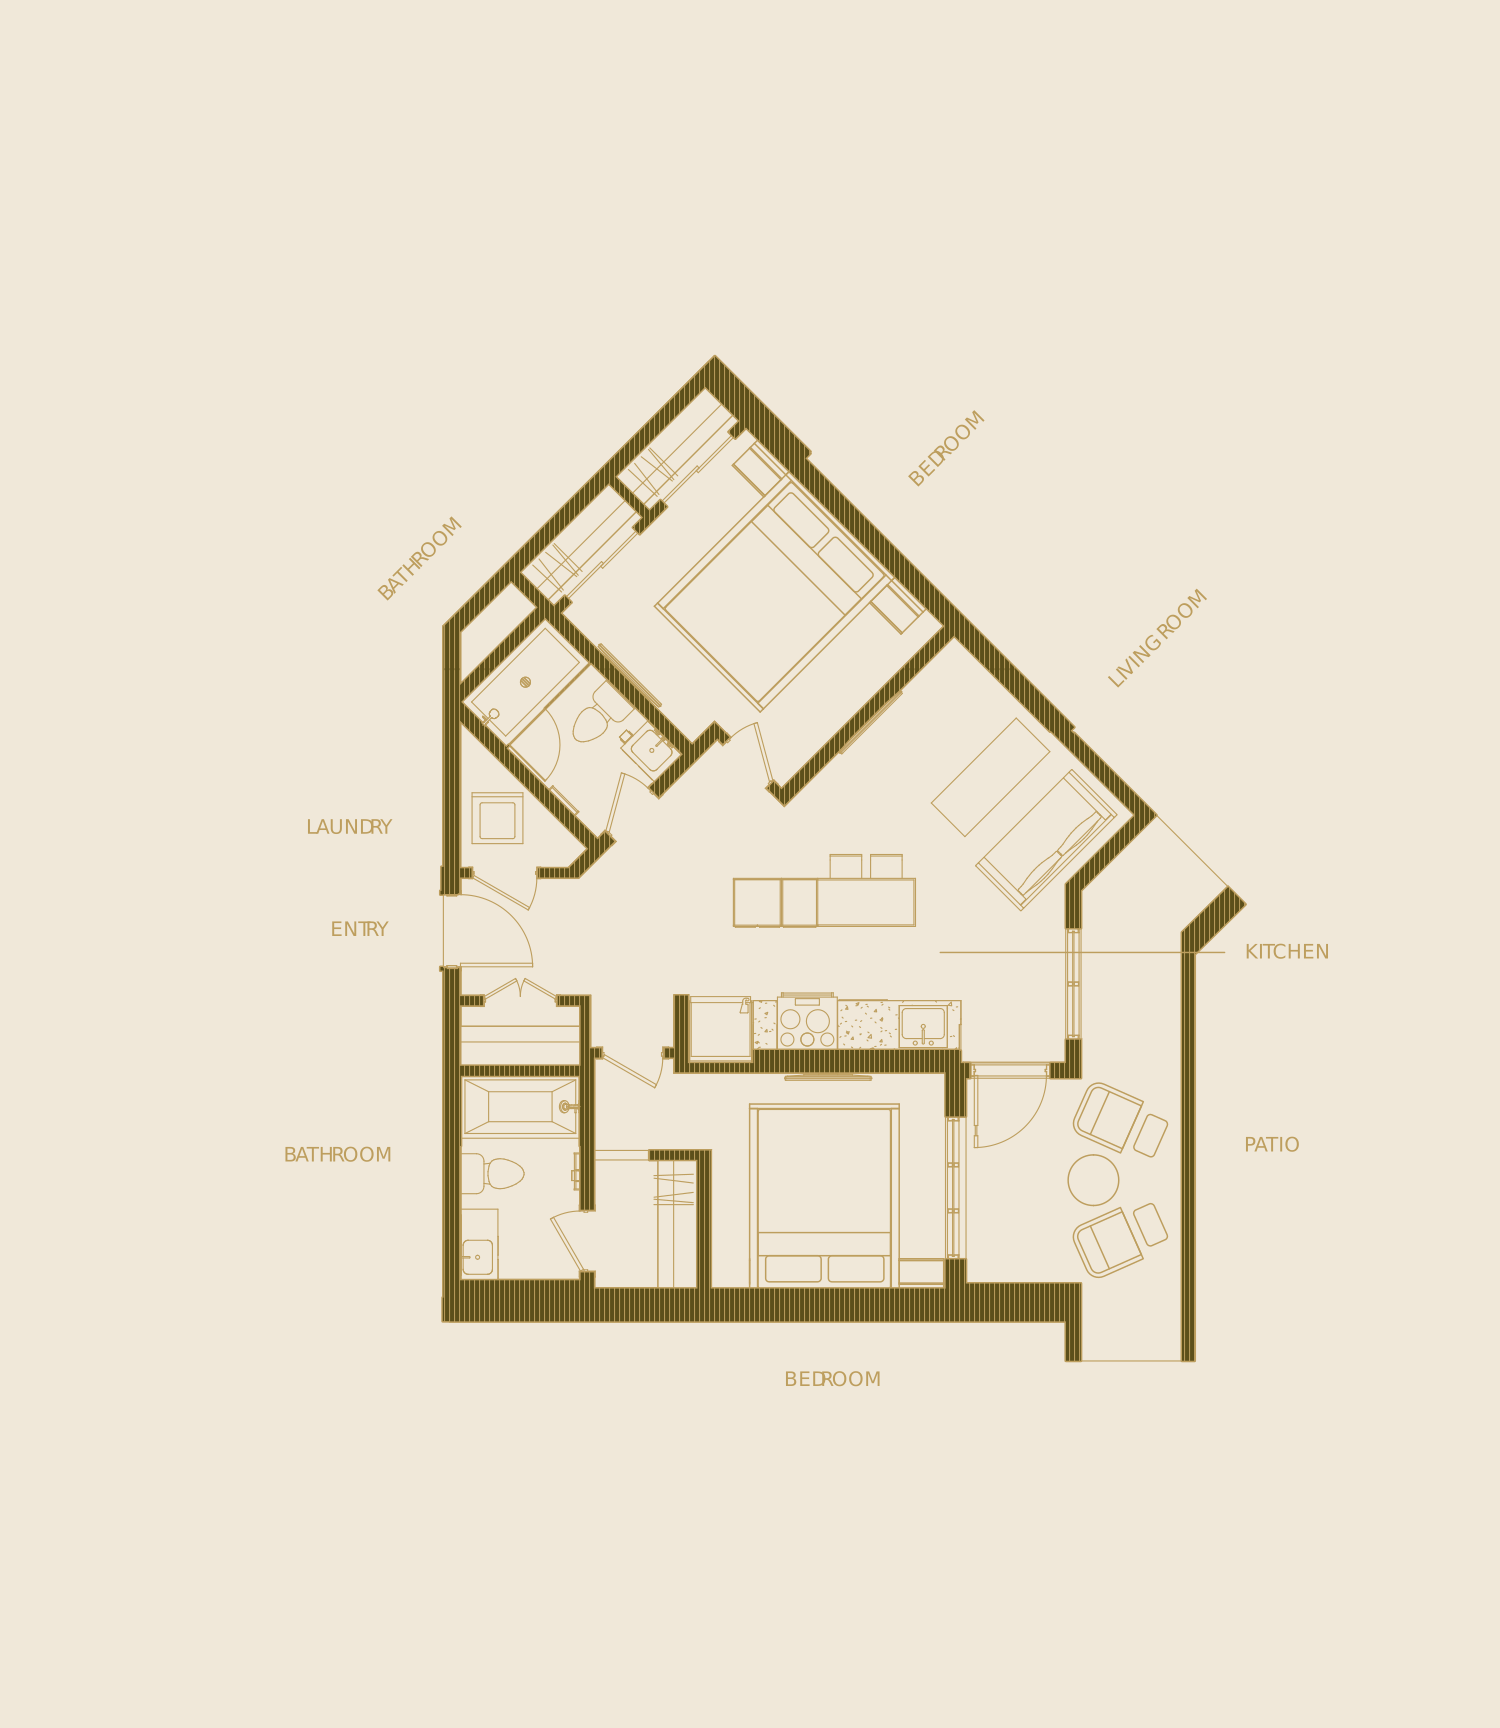
Suite A-3
From
$1,760
A spacious one-bedroom layout with a generous kitchen, private balcony, and thoughtfully placed storage for everyday comfort.
available
Waitlist
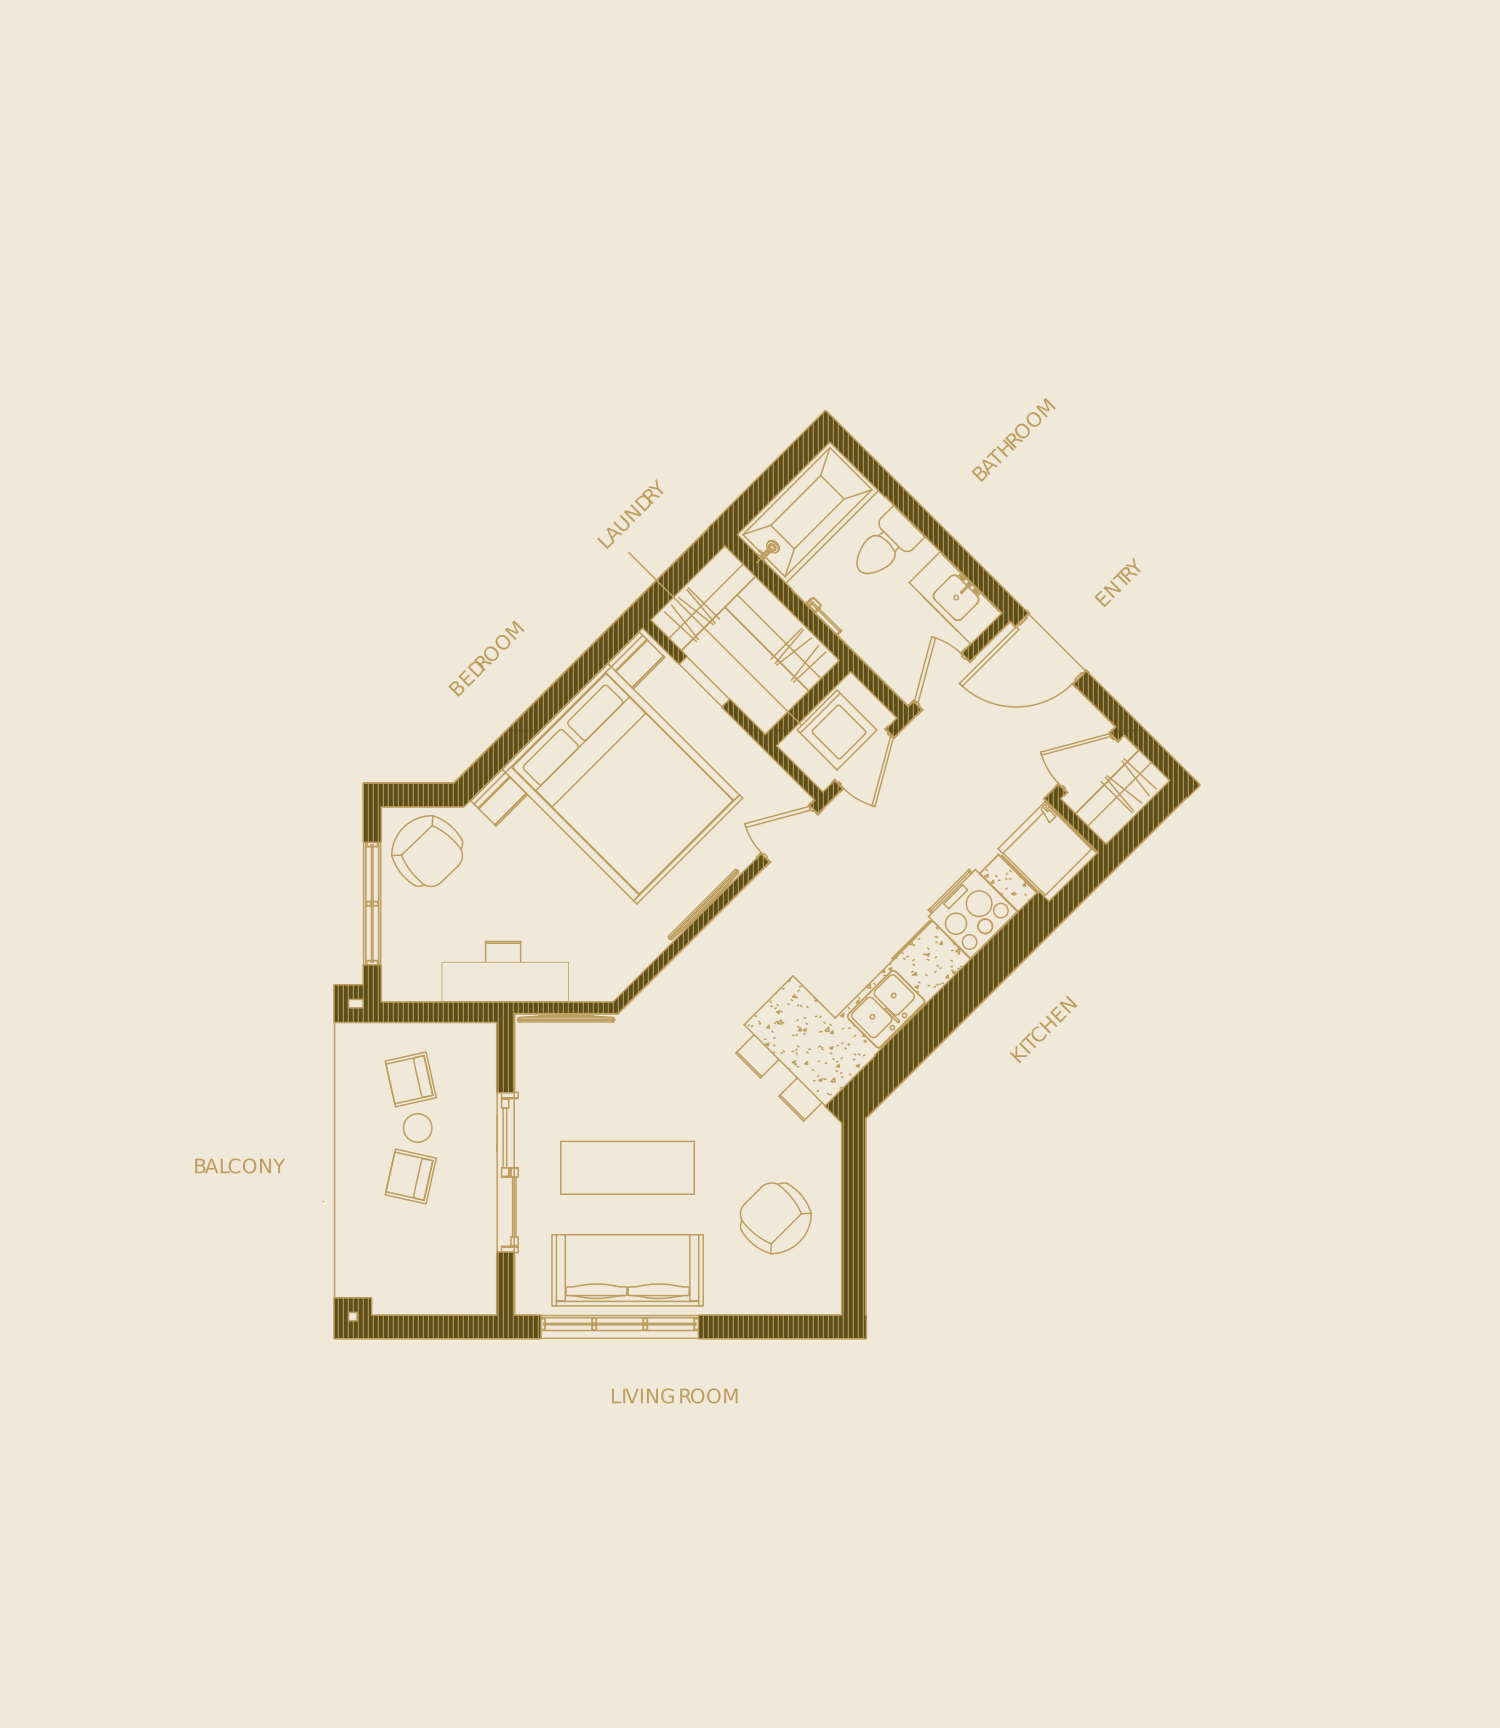
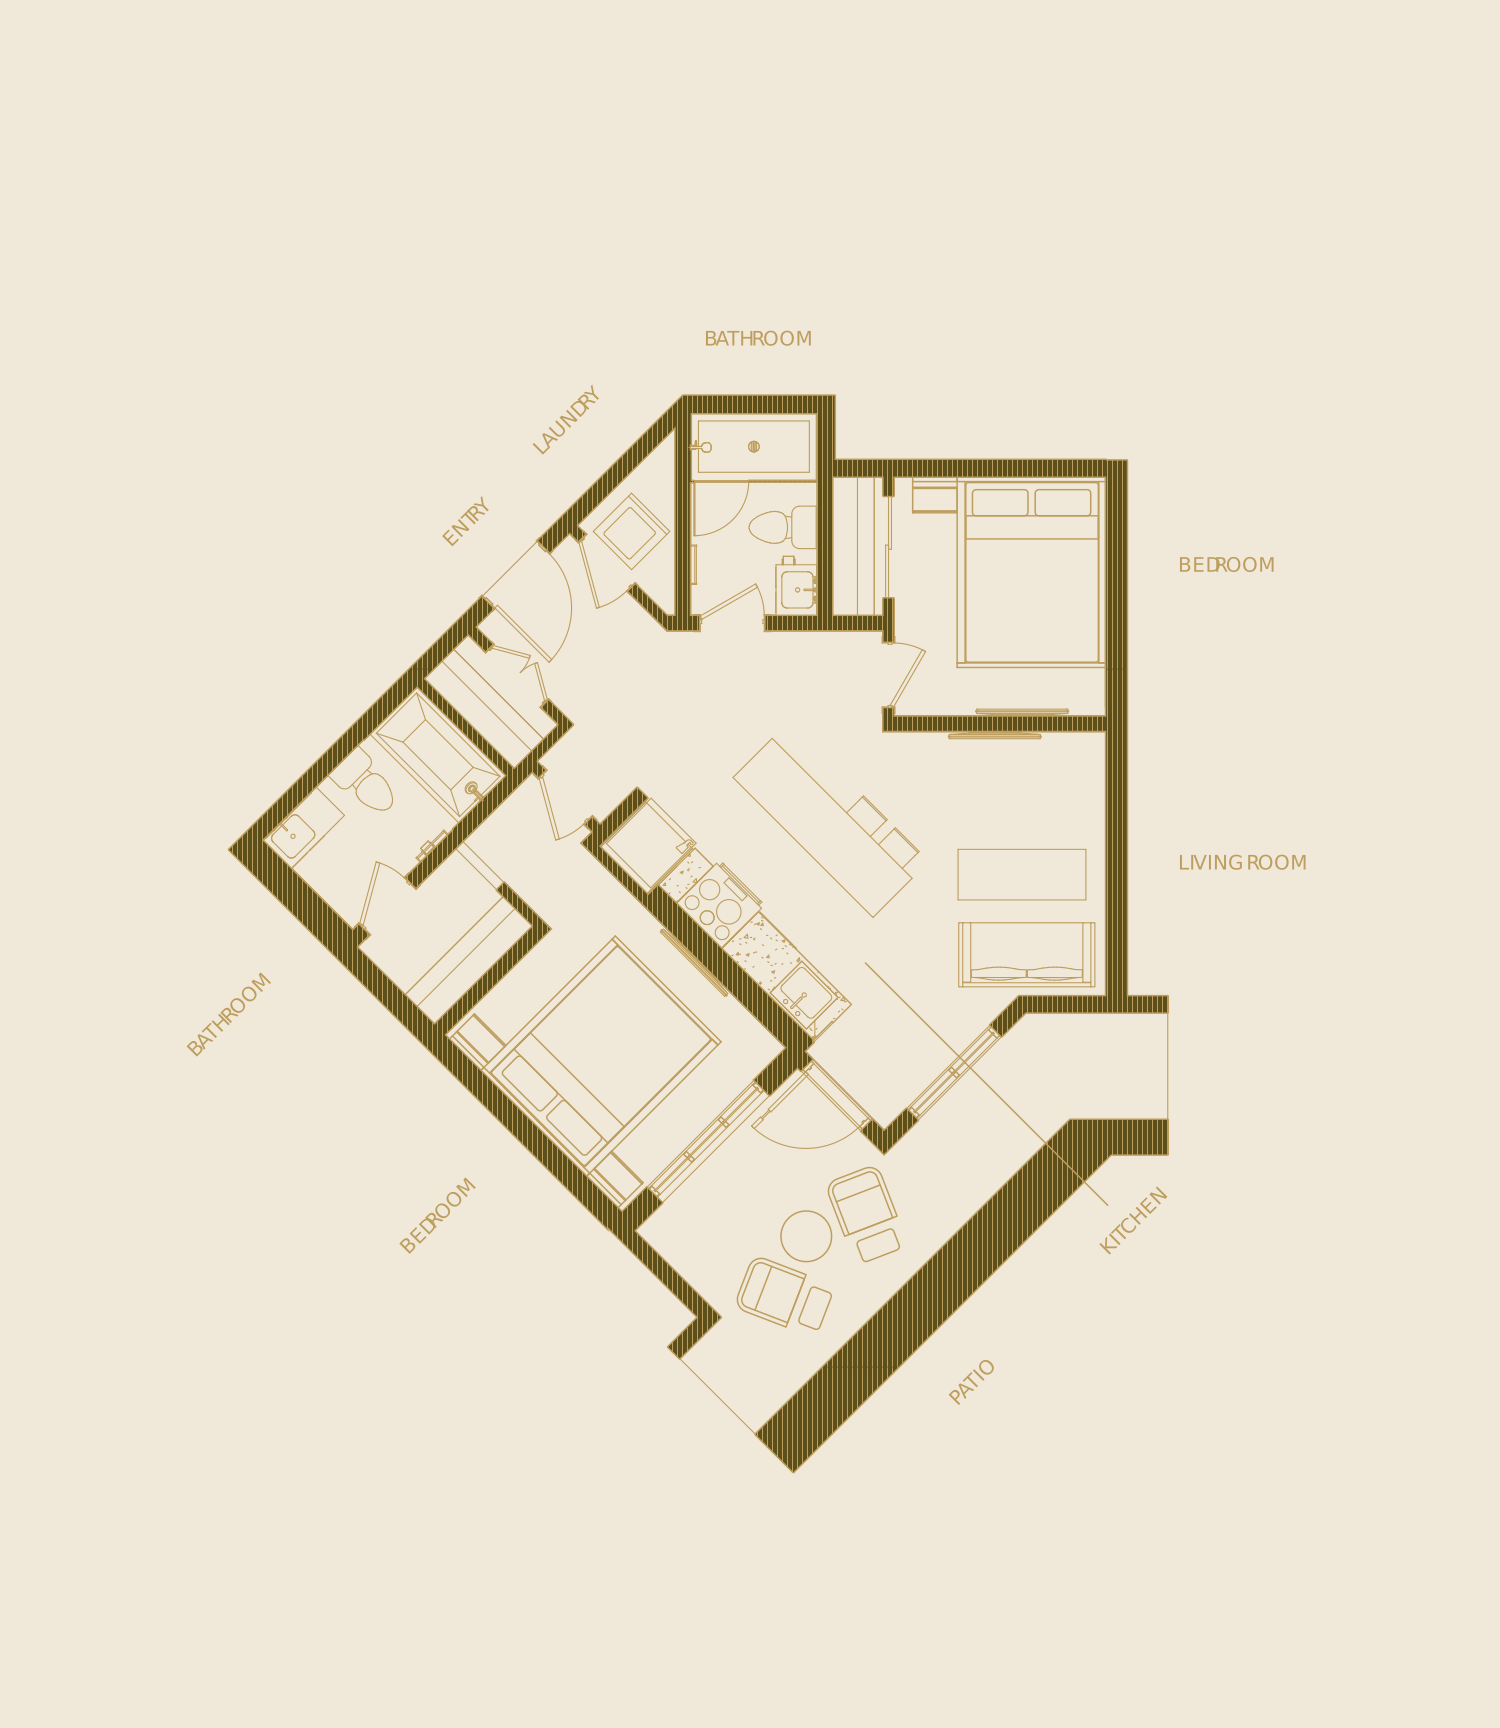
Suite B-1
From
$1,670
An efficiently designed layout with a private balcony, comfortable bedroom, and all the essentials for refined everyday living.
available
Waitlist
Suite B-2
From
$1,975
An expansive one-bedroom layout with an L-shaped kitchen, bright living area, and private balcony for seamless indoor-outdoor living.
available
Waitlist
Suite C
From
$1,870
A wide, open-concept layout with a contemporary kitchen, private patio, and a bedroom designed for comfort and privacy.
available
Waitlist
Suite D
From
$2,450
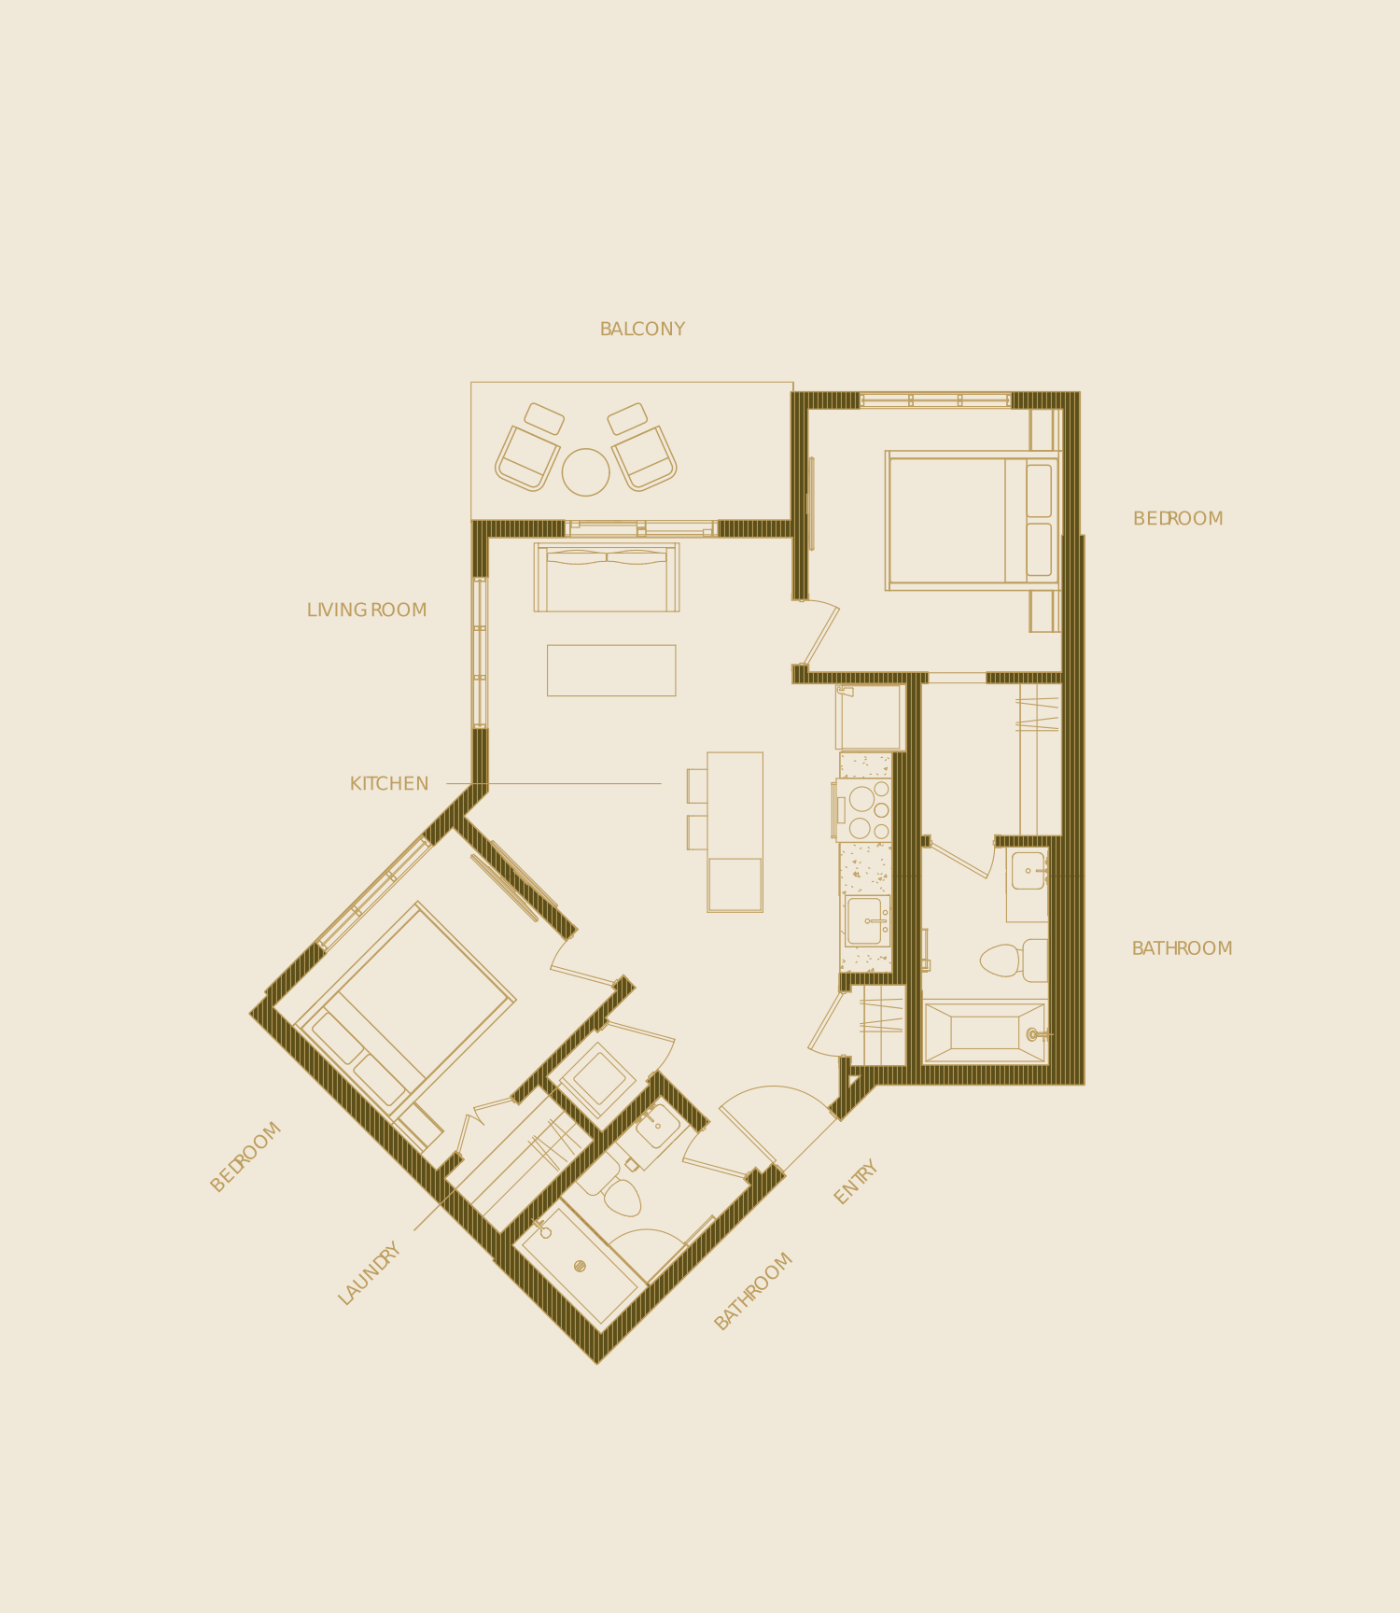
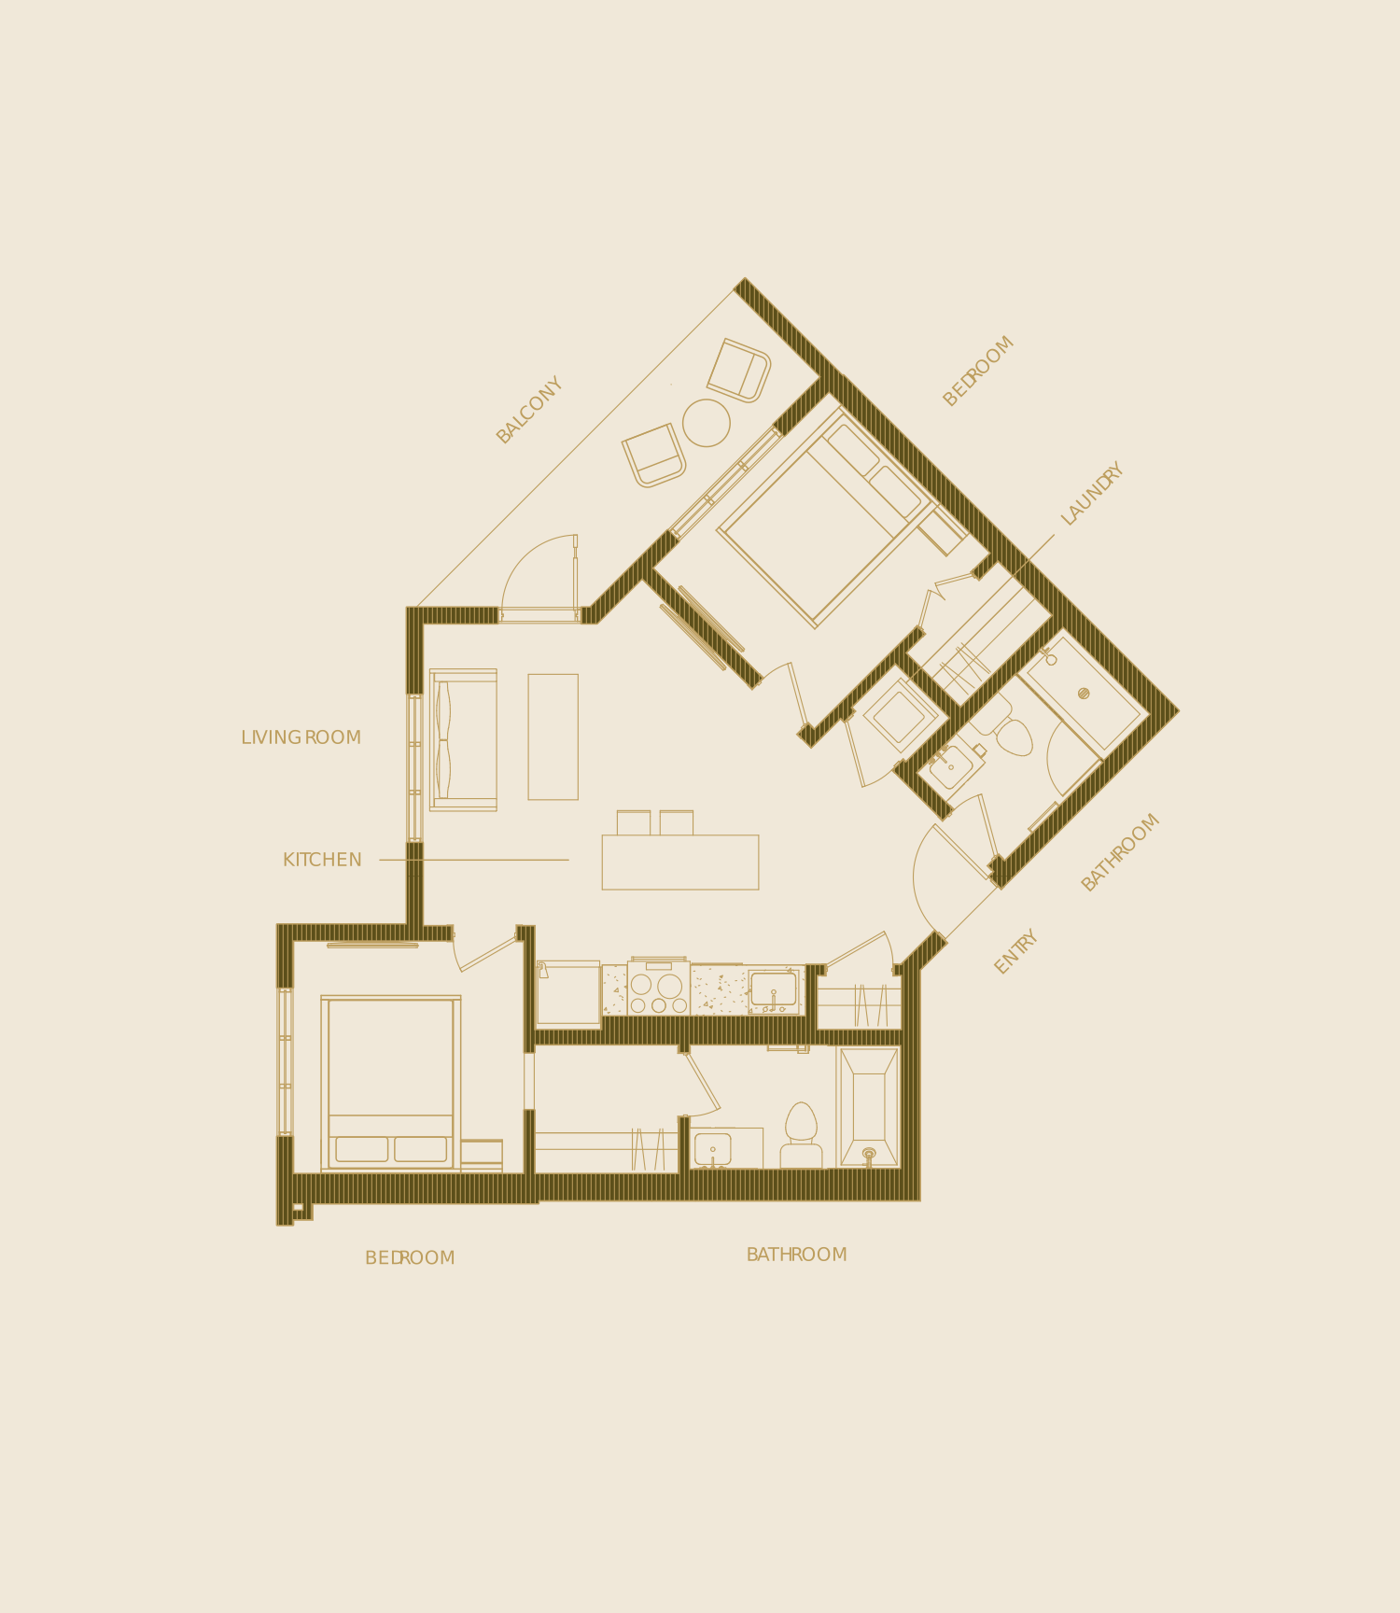
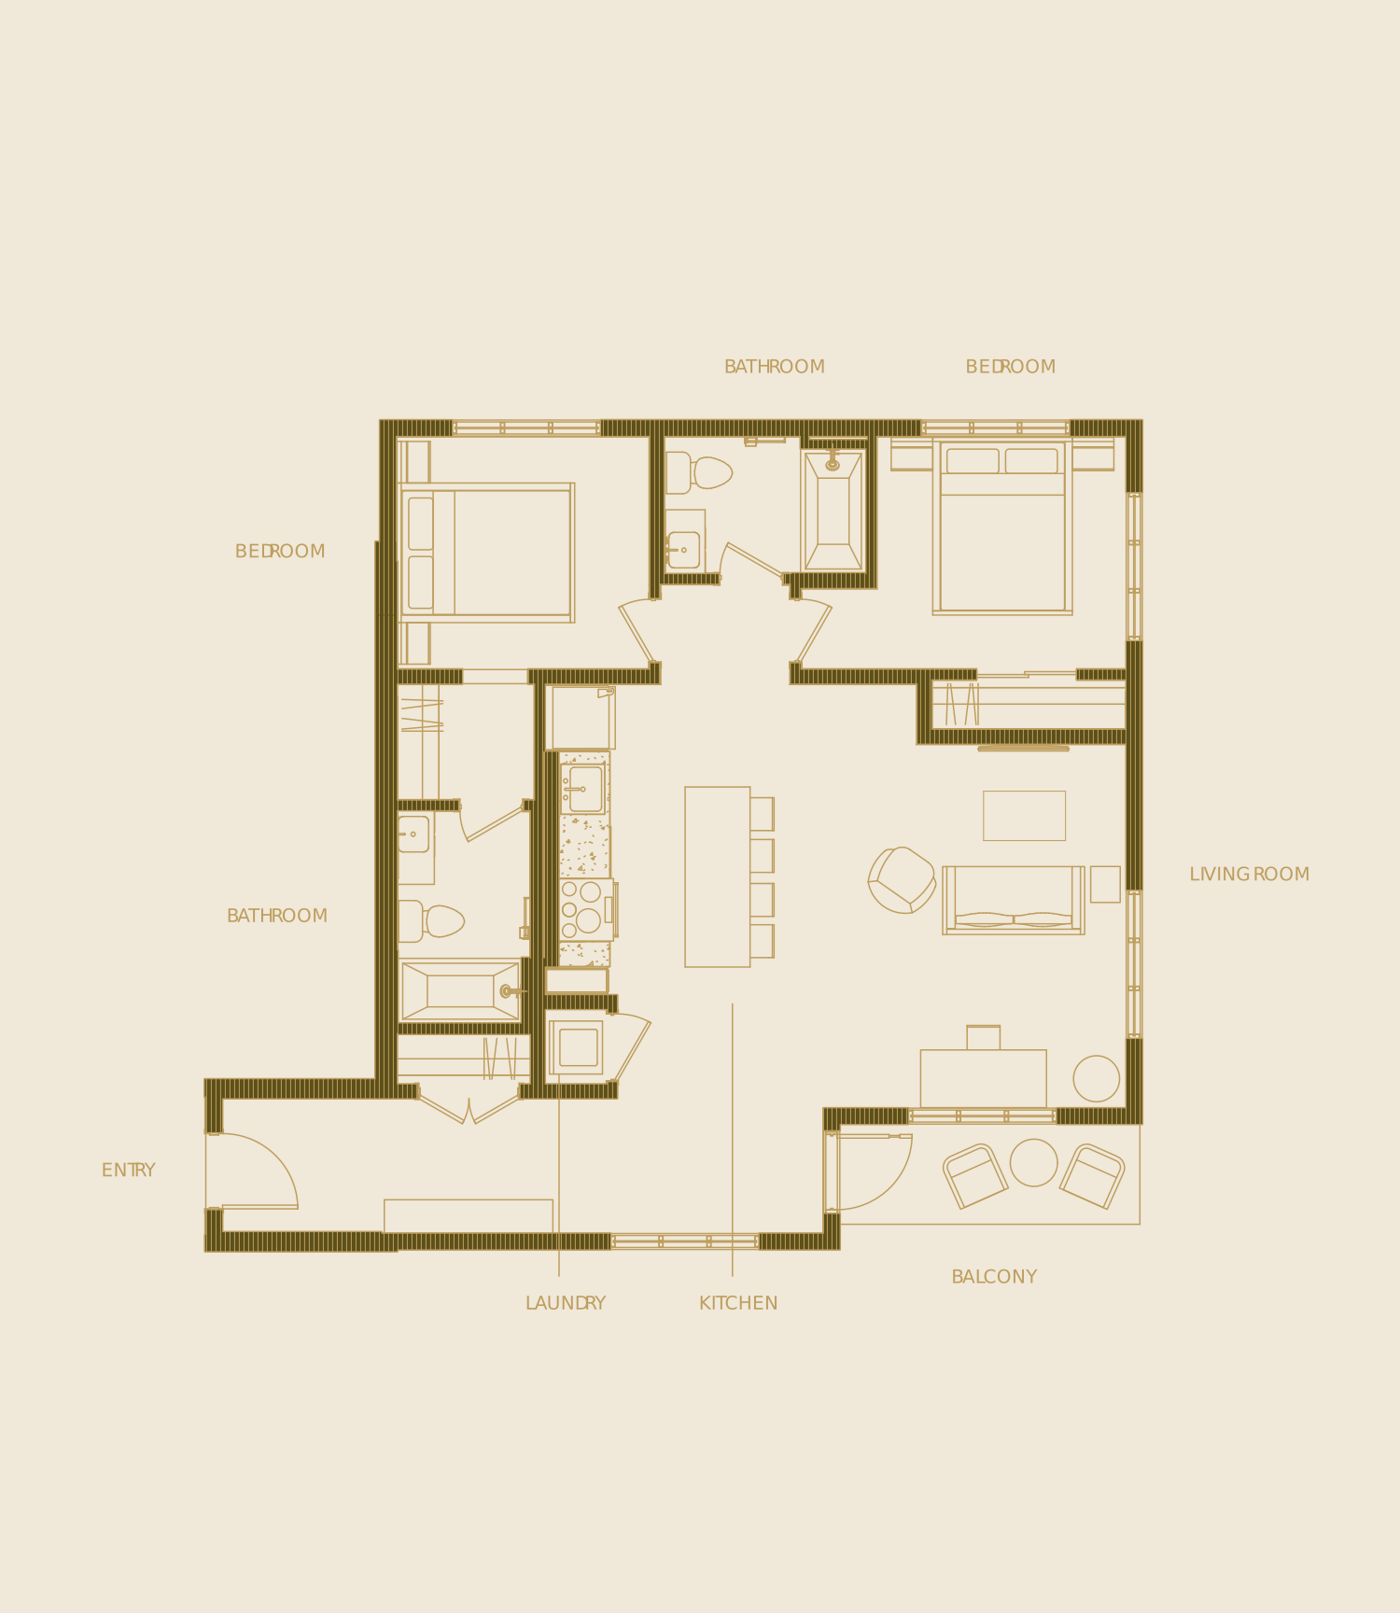
A well-separated two-bedroom layout with balcony access, two full bathrooms, and a modern kitchen for easy everyday living.
available
Waitlist
Suite E-1
From
$2,175
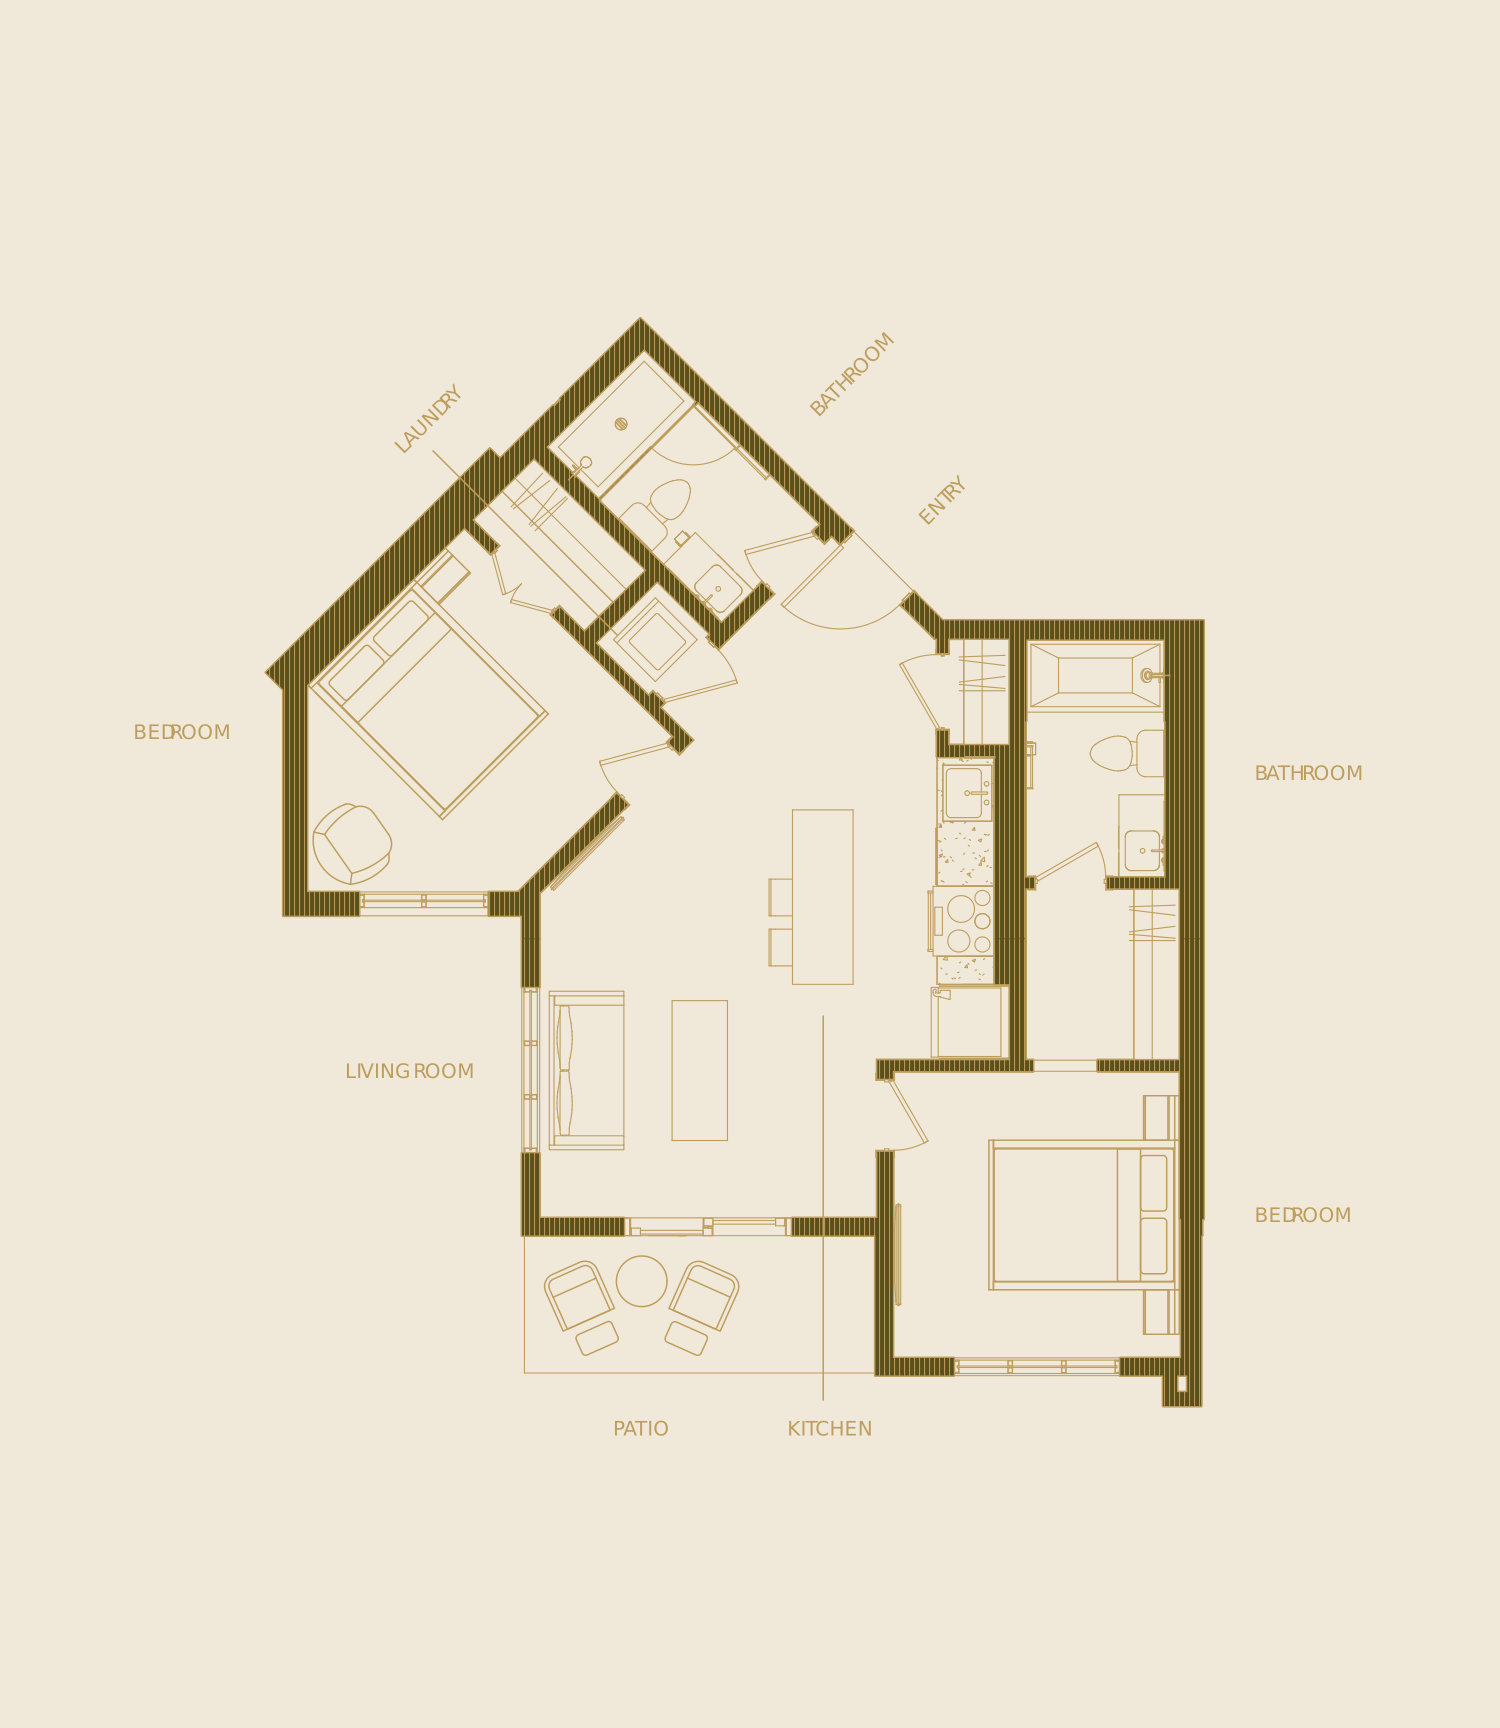
A modern, angled living space with patio access, an open-flow kitchen, and bedrooms positioned near their own bathrooms for added comfort.
available
Waitlist
Suite E-2
From
$2,200
A bright, spacious layout with private patio access and well-separated bedrooms for comfort and privacy.
available
Waitlist
Suite E-3
From
$2,250
A spacious layout with an expansive kitchen, private patio, and bedrooms thoughtfully positioned at opposite ends for added privacy.
available
Waitlist
Suite E-4
From
$2,225
A refined two-bedroom layout with patio access, smart bedroom separation, and two full bathrooms for everyday comfort.
available
Waitlist
Suite F-1
From
$2,350
A bright, efficiently designed layout with a private balcony and two well-separated bedrooms for added privacy.
available
Waitlist
Suite F-2
From
$2,460
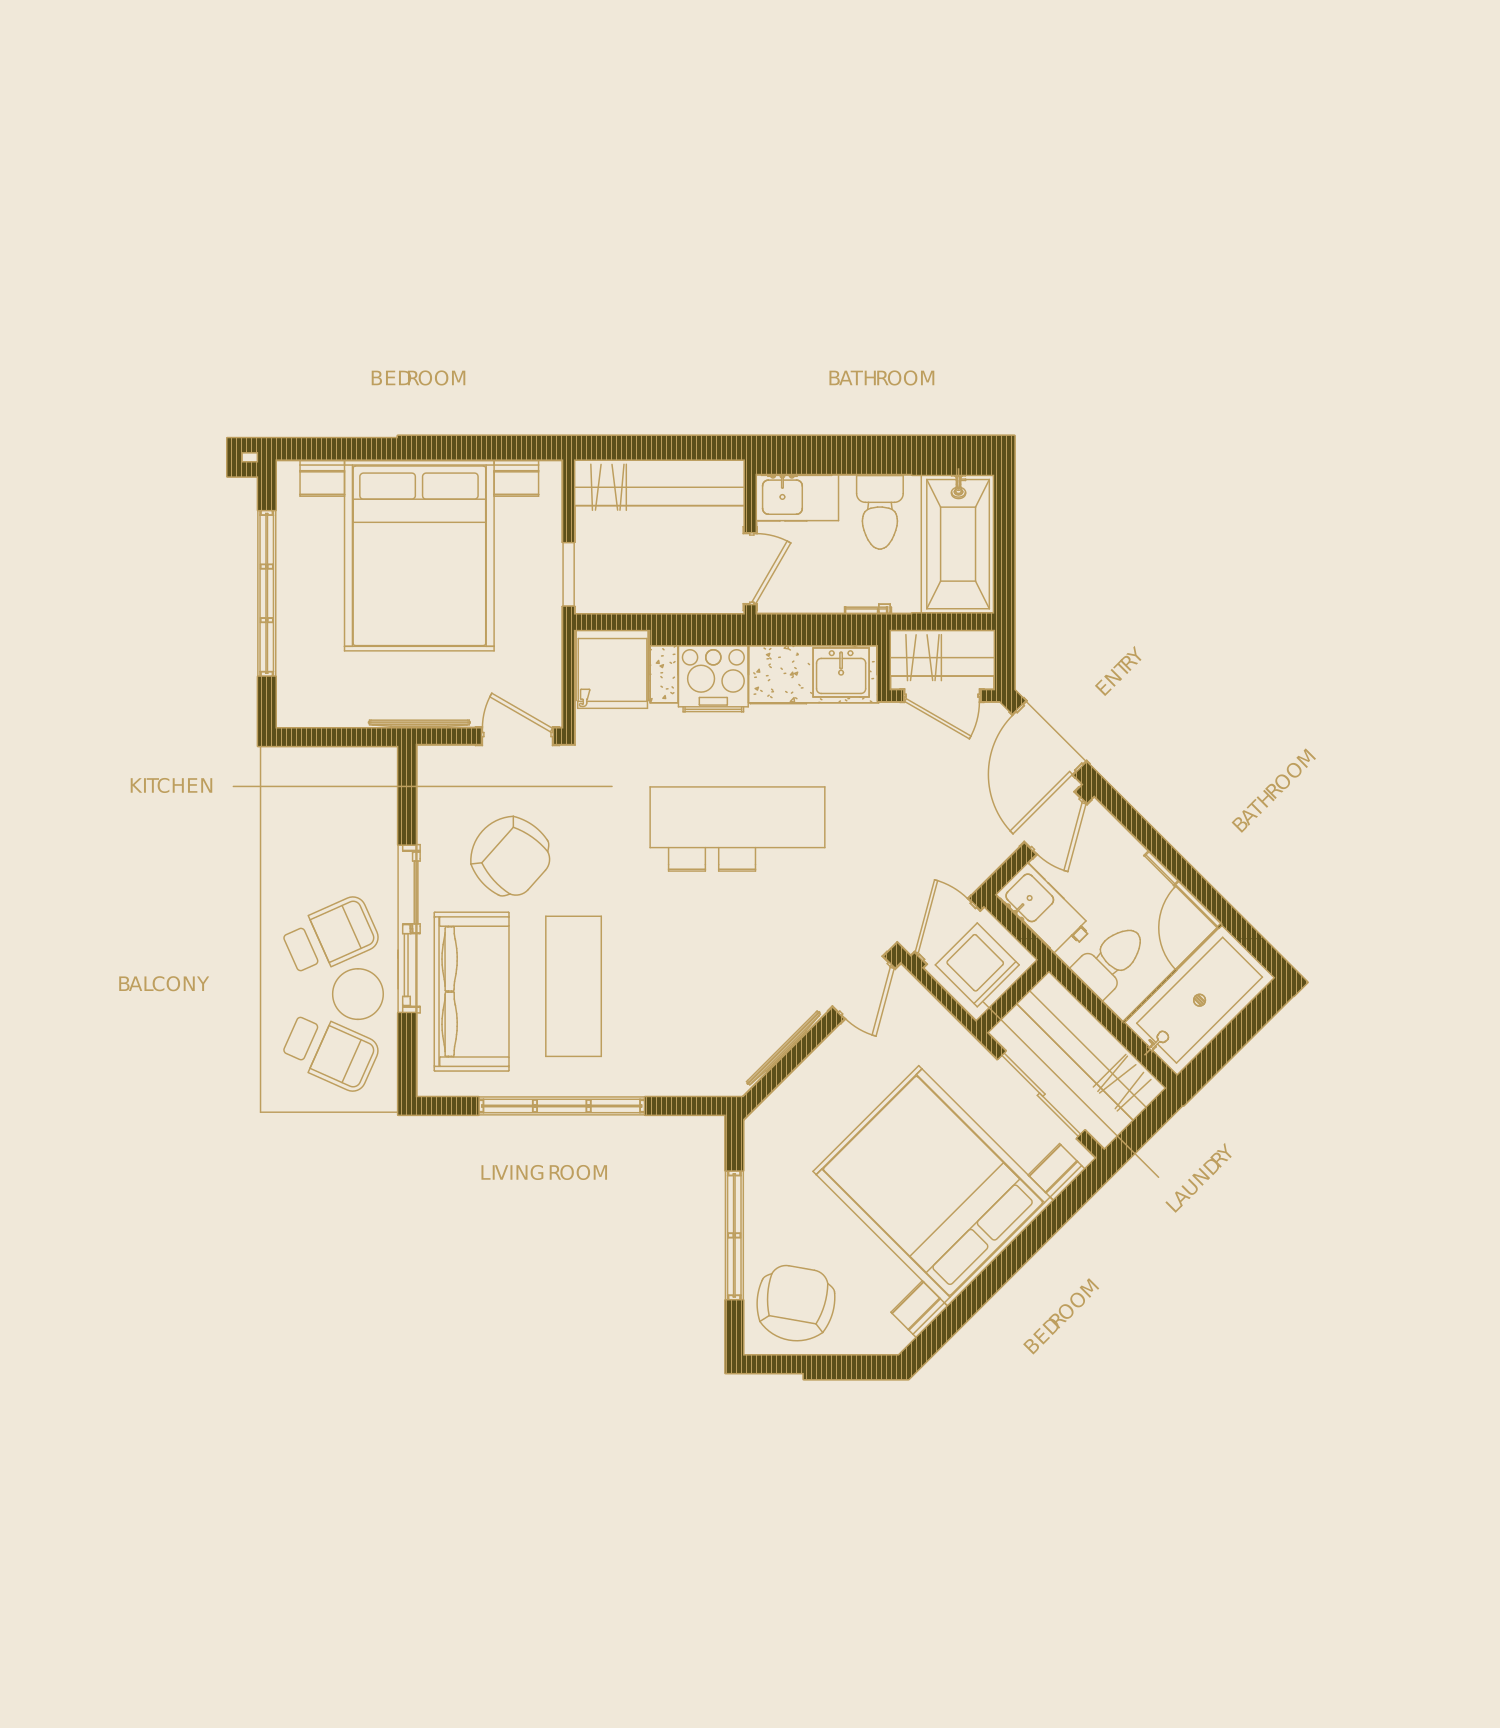
A uniquely angled living space with a private balcony, modern kitchen, and two bathrooms for added comfort and flexibility.
available
Waitlist
Suite F-3
From
$2,460
A wide, open living area with patio access, a modern kitchen, and two thoughtfully designed bedrooms for comfort and flexibility.
available
Waitlist
Suite F-4
From
$2,405
An open-concept layout with a private balcony and thoughtfully separated bedrooms for enhanced privacy and comfort.
available
Waitlist
Suite G
From
$2,400
The largest floorplan at Munro - spacious, flexible, and complete with a private balcony.
Unit Features

Designed for Daily Living

Each Munro floor plan is a balance of beauty and functionality, with features chosen for real comfort

Smart Locks
Keyless entry with smartphone access for added convenience and security
Spa-Inspired Bathrooms
Modern finishes, deep soaking tubs, and sleek fixtures designed for relaxation
Natural Light
Expansive windows that fill every room with warm, all-day sunlight
Entryway Storage
Built-in closets and shelving to keep shoes, coats, and clutter out of sight
Double-Glazed Windows
Noise-reducing, energy-efficient windows that keep the indoors peaceful and comfortable
Designer Kitchen Fixtures
Premium appliances, modern cabinetry, and elegant surfaces made for everyday use and entertaining
Discover What Awaits

Discover Your Place at Munro

Be the first to explore Munro’s homes and amenities. Register today for exclusive updates, early tour invitations, and the latest news on releases, leasing, and community events.
Thank you! Your registration has been received! We will send you further information to your email.
Oops! Something went wrong while submitting the form. please try again!